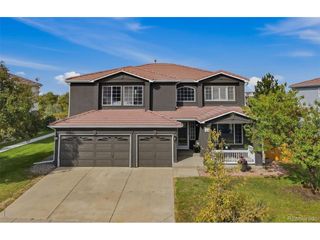
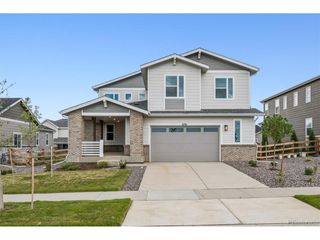
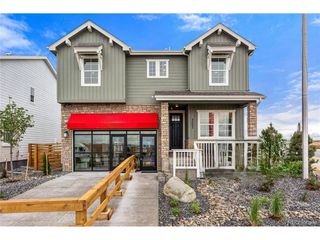
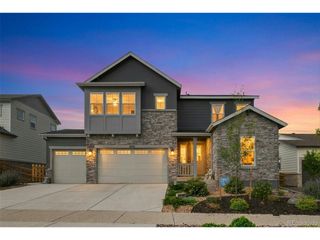
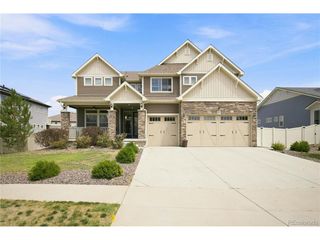
24663 E 36th Ave, Aurora, CO 80019
- 4 beds |
- 4 baths |
- 4,269 sqft
 Single-Family Home
  Built in 2023
  6,970sqft lot
 3 car garage
  $187/sqft
  Listed 23 days ago
Property Description
Lock-and-leave single-story living with a finished garden-level basement in The Aurora Highlands, minutes from Denver International Airport. This 2023 Richmond American "Pinecrest" ranch offers 4,269 finished square feet, 2,525 of it on the main level, five bedrooms and a three-car garage with 240V EV charging already run. Everyday life happens on one level. The open main floor pairs an extended-cabinetry kitchen (quartz island seating, gas cooktop, chimney hood, Bosch dishwasher, GE Cafe refrigerator, walk-in pantry with upgraded shelving) with a great room anchored by a gas fireplace. The primary suite is on the main level with two walk-in closets, a soaking tub, frameless glass shower and motorized blackout shades. Two more main-floor bedrooms, a private office behind glass French doors, a mudroom landing zone and a full laundry complete the level. Solid core doors, custom window coverings, designer paint and ceiling fans throughout. The garden-level basement adds a second full kitchen with island seating, a rec room wired for 7.1 home theatre, two bedrooms, a full bath, a flex room that works as a gym or studio, and generous unfinished storage. Out back, a motorized full screen drops across the covered patio for privacy from neighboring homes and shelter from wind and weather, extending the patio into a three or four season room. Below it, a paver patio with integrated step lighting, a gas fire pit, drought-resistant turf and xeriscape behind privacy fencing. No sod to water, nothing waiting on you when you get home. Recent and notable: new hail-resistant roof, whole-house humidifier, newer Bosch dishwasher and GE Cafe refrigerator. Minutes to E-470, DIA and the Gaylord Rockies, with a new King Soopers on 56th, AdventHealth ER and primary care opening in the neighborhood, and Aldi and Target arriving on Tower Road. A full-size Colorado home on a travel schedule, big skies included.
- Listing Status:
- Active
- Data Last Updated:
- October 5, 2026 at 12:22PM
- Listing Office:
- RE/MAX Professionals : TC@joanpratt.com,720-506-3001
- Listing Agent:
- Joan Pratt : 720-506-3001
- Contact:
- TC@joanpratt.com,720-506-3001
- MLS ID:
- 5548425

- General: Sprinkler System
- Style: Chalet
- Other Structures: Patio
- Parking: Attached
- Roofing: CompositionFiberglass
- General: FrameOne
- HOA Amenities: ClubhouseHot TubPoolPlaygroundParkTrail(s)Trash100.0Monthly
- Originating MLS: ires
- School District: Adams-Arapahoe 28J
- County: Adams
- Zoning: Residential
- Fencing: Fenced
- Utilities: Electricity Available
- Water: City
- Sewer: Public Sewer
- Source: ires
- Exclusions: Sellers personal propertywasher and dryerrefrigeratordraperies but not the blinds
This listing courtesy of Joan Pratt , RE/MAX Professionals
Monthly Payment
- Principal & Interest $
- Property Taxes $
- Home Insurance $
- VA Funding Fee $