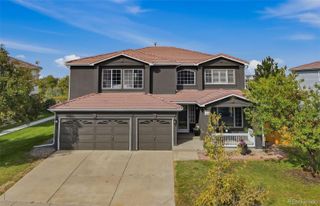
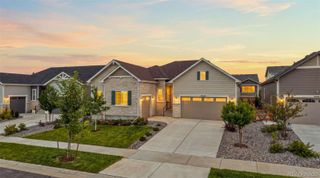
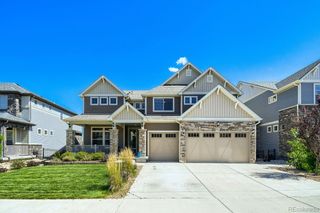
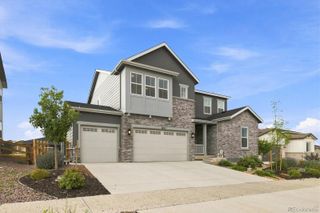
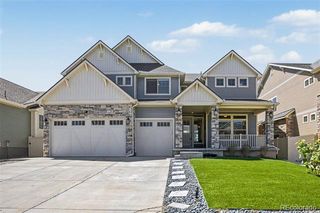
3731 N Hayleyville Street, Aurora, CO 80019
- 5 beds |
- 4 baths |
- 4,717 sqft
 Single-Family Home
  Built in 2025
  7,405sqft lot
 2 car garage
  $178/sqft
  Listed 7 days ago
Property Description
**!!AVAILABLE NOW/MOVE IN READY!!**SPECIAL FINANCING AVAILABLE**This expansive Seth is designed to impress, offering two stories of beautifully appointed living spaces that blend style, comfort, and versatility. The main level is ideal for entertaining, featuring a spacious great room anchored by a cozy fireplace and an exceptional gourmet kitchen complete with a quartz center island, walk-in pantry, and stainless-steel appliances. Just beyond, the inviting sunroom provides the perfect place to unwind and enjoy abundant natural light. A formal dining room adds elegance to memorable gatherings, while a private study offers a quiet retreat for working from home, reading, or pursuing hobbies. Upstairs, you'll find three generously sized secondary bedrooms and a thoughtfully designed layout with a shared bath. A versatile loft provides additional space for a media room, play area, or lounge. The luxurious primary suite serves as a relaxing sanctuary, showcasing dual walk-in closets and a private deluxe bath designed for everyday indulgence. The finished basement expands the home's living potential even further, featuring a spacious recreation room that's perfect for movie nights, game days, or entertaining guests. An additional bedroom and full bath create a comfortable retreat for overnight visitors, extended family, or multigenerational living.
- Listing Status:
- Active
- Date Added:
- September 28, 2026
- Data Last Updated:
- October 5, 2026 at 12:07PM
- Listing Office:
- SH Realty, Inc. : 303-850-5757
- Listing Agent:
- Matthew Tonge :
- Contact:
- 303-850-5757
- MLS ID:
- 9816005

- Other Structures: Front Porch
- Parking: OversizedStorage
- Roofing: ShingleComposition
- Windows: Double Pane Windows
- General: FrameTwoSlab
- HOA Amenities: RecyclingTrash100.0Monthly
- Originating MLS: REcolorado
- School District: Adams-Arapahoe 28J
- County: Adams
- Zoning: Residential0181919415011
- Sewer: Public Sewer
- Source: REcolorado
This listing courtesy of Matthew Tonge , SH Realty, Inc.
Monthly Payment
- Principal & Interest $
- Property Taxes $
- Home Insurance $
- VA Funding Fee $