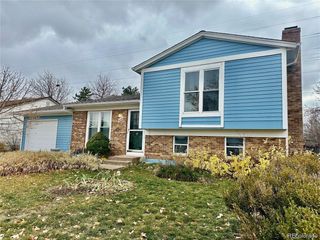
24669 E Wyoming Cir, Aurora, CO 80018
- 3 beds |
- 2 baths |
- 1,306 sqft
 Single-Family Home
  Built in 2005
  4,792sqft lot
 2 car garage
  $364/sqft
  Listed 1 month ago
Property Description
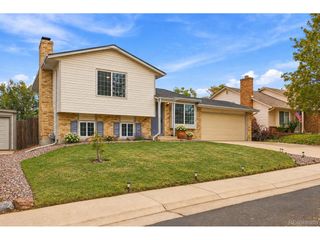
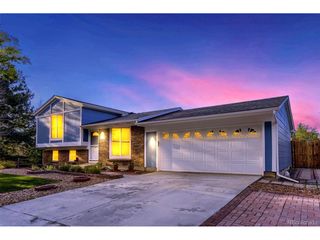
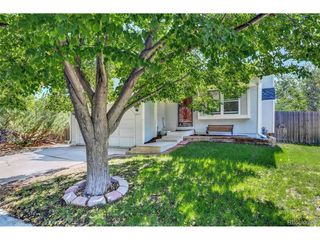
This is one of those homes that just makes everyday living easy. Set on a corner lot in a quiet part of Murphy Creek, this updated 3-bedroom, 2-bath home offers approximately 1,306 square feet of comfortable single-level living, plus a full unfinished basement with plenty of natural light and lots of possibilities. Inside, the updates give the home a fresh, move-in-ready feel, with updated fixtures throughout and smart appliances that make day-to-day life a little more convenient. The primary bedroom has its own en suite bath with updated finishes, creating a comfortable private retreat separate from the additional bedrooms. Downstairs, the full unfinished basement gives you plenty of room to grow. Create additional living space, a home office, gym, guest space, hobby room, or keep it open for storage-the natural light makes it feel much more usable than your typical unfinished basement. The 2-car garage also includes built-in storage, giving you extra space to keep everything organized without sacrificing room for the cars. And then there's the neighborhood. Murphy Creek offers the kind of amenities that make it easy to enjoy where you live, including a community clubhouse and pool, neighborhood schools, parks, trails, and Murphy Creek Golf Course, a public course right in the community. With quick access to E-470 and Denver International Airport approximately 20 minutes away, getting around is easy too. Updated, comfortable, and full of potential, this home gives you the ease of main-level living today with plenty of room to make it your own in the future.
- Listing Status:
- Pending
- Data Last Updated:
- October 5, 2026 at 5:23AM
- Listing Office:
- BTT Real Estate : team@bttrealestate.com,720-934-4745
- Listing Agent:
- Kathleen Shelton : 303-264-9878
- Contact:
- team@bttrealestate.com,720-934-4745
- MLS ID:
- 3528131

- General: Eat-in KitchenCathedral Ceiling(s)PantryWalk-In Closet(s)
- Appliances: DishwasherRefrigeratorWasherDryerMicrowaveWater Purifier OwnedDisposal
- Basement: FullUnfinishedDaylightSump Pump
- A/C: Central AirCeiling Fan(s)
- Heating: Forced AirHumidity Control
- Fireplace: Family RoomOne
- Disability Feature: Level Lot
- Eco/Green Feature: WindowsThermostat
- General: Sprinkler System
- Style: Contemporary
- Other Structures: Patio
- Parking: Attached
- Roofing: Other
- General: FrameConcreteOne
- HOA Amenities: ClubhouseTennis Court(s)PoolPlaygroundParkTrail(s)Trash60.0Monthly
- Originating MLS: ires
- School District: Adams-Arapahoe 28J
- County: Arapahoe
- Fencing: Fenced
- Utilities: Natural Gas AvailableElectricity AvailableCable Available
- Water: Public
- Sewer: Public Sewer
- Source: ires
- Exclusions: Sellers personal property including: EV chargergarage refrigeratorled shop lights in garage and two in the basement.
This listing courtesy of Kathleen Shelton , BTT Real Estate
Monthly Payment
- Principal & Interest $
- Property Taxes $
- Home Insurance $
- VA Funding Fee $

 New - 3 days ago