24756 E Calhoun Place C, Aurora, CO 80016
- 2 beds |
- 2 baths |
- 1,496 sqft
 Condominium
  Built in 2019
  —— sqft lot
  2 car garage
  $274/sqft
  Listed 5 days ago
Property Description
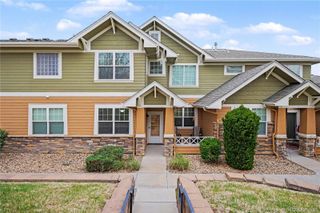
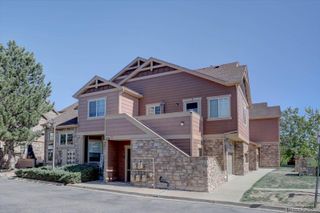
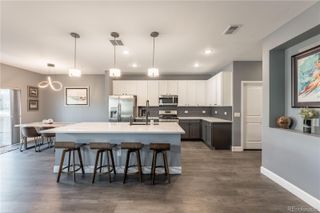
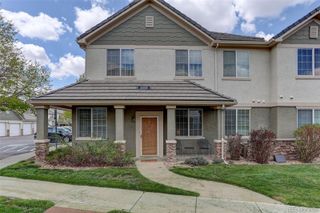
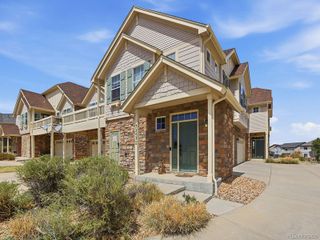
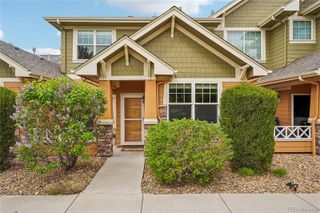
A beautifully appointed 2-bedroom, 2-bathroom condominium in the highly sought-after Wheatlands community — a home that lives quieter, feels larger, and offers more character than most in the neighborhood. With only one shared wall, this home enjoys natural light and privacy closer to a detached residence than a traditional condo. Inside, the open-concept layout showcases designer touches throughout, including beautiful board and batten detail and upgraded lighting that bring real character to every room. The kitchen features granite countertops, stainless steel appliances, a double oven, accent lighting, and a large island with seating for four — complemented by a sunny separate dining area. The full-length balcony extends seamless indoor-outdoor living, with filtered mountain views adding a quiet Colorado moment to your morning coffee or evening unwind. The primary suite is impressively sized, with a five-piece bath, dual vanities, soaking tub, and a walk-in closet that exceeds expectations. A dedicated laundry room adds everyday convenience. The second bedroom and bath are thoughtfully positioned to provide privacy for guests or family. The attached two-car garage is uncommon in the townhome and condo category and adds real everyday convenience plus secure storage. Inside, the home stays calm and quiet thanks to the single shared wall and quality construction. Low-maintenance living is built in: the Wheatlands HOA cares for the grounds, provides snow removal to your doorstep, and covers sewer, trash, and water. Residents also enjoy a complimentary YMCA family membership. Ideally situated minutes from Southlands Shopping Center and E-470, and located within the award-winning Cherry Creek School District, this home delivers an exceptional balance of convenience, comfort, and lifestyle.
- Listing Status:
- Active
- Data Last Updated:
- May 26, 2026 at 1:21PM
- Listing Office:
- 8z Real Estate : 303-543-3083
- Listing Agent:
- Brett Reasoner : 720-483-4497
- MLS ID:
- 6398717

- General: Balcony
- Other Structures: PatioCovered
- Parking: Parking spaces: 2
- Roofing: Composition
- General: One
- HOA Amenities: ClubhouseFitness CenterParkPool4854.0Annually
- Originating MLS: recolorado
- School District: Cherry Creek 5
- County: Arapahoe
- Zoning: UNIT C BLDG 23 AS PER CONDO DECLARATION RECORDED ON REC# D7106628 VILLAS AT WHEATLANDS CONDOMINIUMS035401219
- Water: Public
- Sewer: Public Sewer
- Source: recolorado
- Ownership: Individual
- Exclusions: Sellers Personal Property and any staging items.
This listing courtesy of Brett Reasoner , 8z Real Estate
Monthly Payment
- Principal & Interest $
- Property Taxes $
- Home Insurance $
- VA Funding Fee $