7243 S Millbrook Court E, Aurora, CO 80016
- 3 beds |
- 2 baths |
- 1,667 sqft
 Condominium
  Built in 2007
  —— sqft lot
  2 car garage
  $206/sqft
  Listed 25 days ago
Property Description
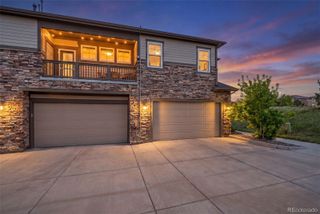
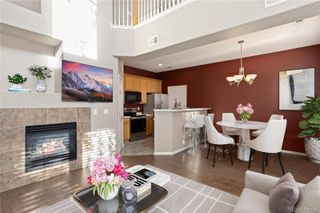
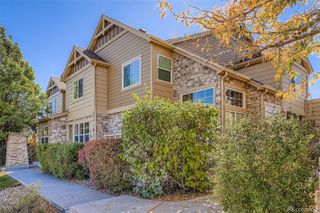
Welcome to this well designed condominium that lives like a townhome, located in desirable Serenity Ridge. Priced to sell. This spacious end unit features 3 bedrooms, 2 full baths and 2 car garage. 1667 square feet of well thought out living space. As you enter, you are greeted by a open floor plan, neutral warm color, natural light and updated wood laminate flooring. Living room adorned with wood laminate flooring, vaulted ceiling, fireplace for those cozy evenings, built in art/tv nook, access door to balcony for easy entertaining. Kitchen with tile flooring, pantry, plenty of cabinets, vaulted ceiling, recessed lighting and eat in space. Primary bedroom with trayed vaulted ceiling, ceiling fan, large walk in closet, wood laminate flooring and barn door to ensuite bathroom. Spacious full ensuite bathroom with double sink vanity, tile shower surround, and tile floor. Two nice size secondary bedrooms with closets and wood laminate flooring. Main full bath with double vanity sinks and tile floor. Enjoy your balcony overlooking a large park setting, with gazebo and playground, great for playtime and gatherings. 2 car garage. HOA includes water, sewer, trash, exterior maintenance including roof, playground and landscaping. Close to shopping, restaurants and landscaping. Close to shopping, restaurants, parks, walking trails, E470, Southland Mall and Aurora Reservoir. A must see!
- Listing Status:
- Active
- Data Last Updated:
- May 26, 2026 at 2:23PM
- Listing Office:
- HomeSmart : 303-858-8100
- Listing Agent:
- The Sewill Team- Sean Sewill : 303-859-3501
- MLS ID:
- 9954142

- General: BalconyLightingPlaygroundRain Gutters
- Parking: ConcreteFinished GarageParking spaces: 2
- Roofing: Composition
- Windows: Double Pane Windows
- General: One
- Road/Access: Paved
- HOA Amenities: ParkingPlaygroundTrail(s)InsuranceIrrigationMaintenance GroundsMaintenance StructureSewerTrashWater88.0Monthly
- Originating MLS: recolorado
- School District: Cherry Creek 5
- County: Arapahoe
- Zoning: UNIT E AS PER CONDO DECLARATION RECORDED ON RECEPTION #B7048447 SERENITY RIDGE CONDOMINIUMS PH 1 EX M/R'S034823573
- Utilities: Cable AvailableElectricity ConnectedNatural Gas Connected
- Water: Public
- Sewer: Public Sewer
- Source: recolorado
- Ownership: Individual
- Exclusions: Sellers personal propertywasher and dryer.
This listing courtesy of The Sewill Team- Sean Sewill , HomeSmart
Monthly Payment
- Principal & Interest $
- Property Taxes $
- Home Insurance $
- VA Funding Fee $