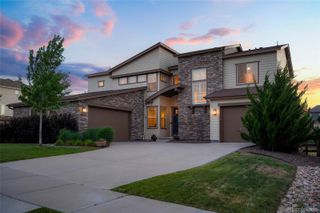
24967 E Geddes Circle, Aurora, CO 80016
- 5 beds |
- 5 baths |
- 4,842 sqft
 Single-Family Home
  Built in 2010
  0.77acre lot
 3 car garage
  $278/sqft
  Listed 18 days ago
Property Description
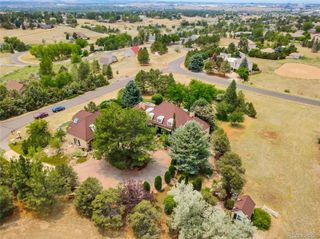
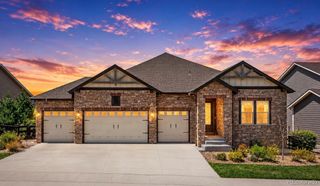
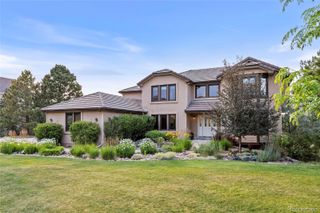
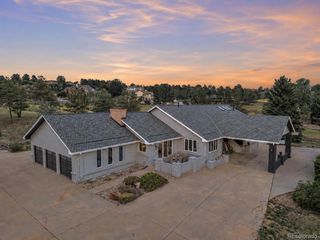
Luxury and privacy on one of Tallyn's Reach's largest homesites. Meticulously maintained and thoughtfully updated, this exceptional home features a rare main-floor Primary Suite and nearly three-quarters of an acre of beautifully landscaped grounds. The open floor plan is filled with natural light from a dramatic wall of windows overlooking the private backyard. The spacious kitchen opens seamlessly to the Great Room and features granite countertops, double ovens, a large center island, abundant cabinetry, pantry, and generous dining area, while the formal Dining Room and private Study with built-ins provide additional space for entertaining or working from home. The main-floor Primary Suite offers a beautifully remodeled five-piece bath with custom tile, radiant heated floors, a walk-in closet with heated flooring, and convenient access to the main-floor laundry. Upstairs you'll find a spacious loft, three additional bedrooms, two full baths, and a second laundry room. The professionally finished lower level expands the living space with a large Family Room, game area, media room with tiered seating, private guest bedroom, beautifully remodeled 3/4 bath, and abundant storage. Outside, enjoy the expansive patio overlooking the professionally landscaped backyard and a rare, heavily treed side yard that provides exceptional privacy. Additional features include a heated three-car garage, new Class IV impact-resistant roof (June 2026), dual furnaces and air conditioners, central vacuum, whole-house humidifier, automatic water shutoff valve, and numerous quality updates throughout. Ideally located near C-470, Southlands, Quincy Reservoir, neighborhood trails, parks, and within the Cherry Creek School District.
- Listing Status:
- Active
- Data Last Updated:
- July 27, 2026 at 4:22AM
- Listing Office:
- MB K Watson Prop : 303-779-7979
- Listing Agent:
- M. Kay Watson : 303-880-6300
- MLS ID:
- 5479700

- General: Private Yard
- Style: Traditional
- Other Structures: Patio
- Parking: Parking spaces: 3
- Roofing: Composition
- Windows: Double Pane WindowsWindow Coverings
- General: TwoConcrete Perimeter
- Road/Access: Public
- HOA Amenities: ClubhousePlaygroundPoolTennis Court(s)Trail(s)Maintenance GroundsTrash231.0Annually
- Originating MLS: recolorado
- School District: Cherry Creek 5
- County: Arapahoe
- Zoning: ResLOT 4 BLK 1 TALLYN'S REACH SUB 9TH FLG034353585
- Fencing: Full
- Water: Public
- Sewer: Public Sewer
- Source: recolorado
- Ownership: Individual
- Exclusions: metal cabinets in garageEagle statue with platformbench and cabinet in yardwasher and dryer upstairs laundrybarstoolsfreezer and refrigerator in garagetheater chairsE Spring water softener under kitchen sinkTV console in Great Room
This listing courtesy of M. Kay Watson , MB K Watson Prop
Monthly Payment
- Principal & Interest $
- Property Taxes $
- Home Insurance $
- VA Funding Fee $

 New - 3 days ago