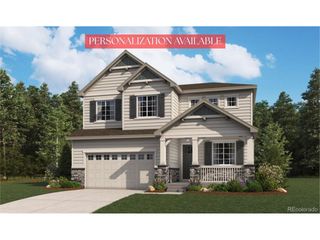
8187 S Little River Way, Aurora, CO 80016
- 5 beds |
- 6 baths |
- 4,777 sqft
 Single-Family Home
  Built in 2017
  0.27acre lot
 3 car garage
  $237/sqft
  Listed 2 months ago
Property Description
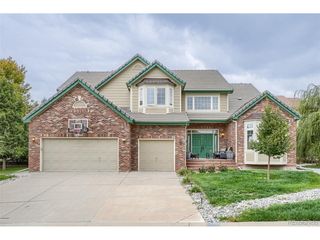
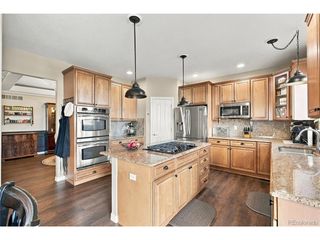
5K Lender Credit available! Stunning Whispering Pines 2-story home, loaded with upgrades! The gourmet kitchen is truly the heart of the home, featuring a large island, stainless steel appliances, abundant cabinetry, quartz countertops, eating nook. A rare main-floor bedroom with a private 3/4 bath ensuite provides the perfect space for guests or multi-generational living. The impressive living room boasts soaring ceilings and a beautiful gas fireplace with a custom tile surround. The formal dining room offers flexibility and can easily serve as a private home office. A mudroom, laundry room, and beautifully designed powder bath with custom finishes complete the main level. Upstairs are 4 additional bedrooms, 3 of the 4 upper bedrooms have ensuite bathrooms, including the luxurious primary suite. This private retreat features a custom accent wall, elegant tray ceiling, and a spa- inspired ensuite bath with dual quartz vanities, a freestanding soaking tub, an oversized walk-in shower with a rain shower head. The fourth upstairs bedroom is non-conforming, as it does not include a closet, and is currently utilized as a home office. The walk-out basement is designed for entertaining with a family room and wet bar complete with quartz countertops, custom cabinetry, two beverage refrigerators, and an ice maker. A stylish powder bath with a custom vanity adds convenience, while the unfinished workshop and additional unfinished space provide endless possibilities. Step outside to enjoy professionally designed landscaping, an oversized patio, a covered deck, and a desirable corner lot backing to open green space, offering privacy and beautiful outdoor living. An additional highlights includes smart home technology. Residents of Whispering Pines enjoy outstanding community amenities, including a clubhouse, swimming pool, parks, and scenic trails. This exceptional home combines luxury finishes, versatile living spaces, and location to create an extraordinary Colorado lifestyle
- Listing Status:
- Active
- Data Last Updated:
- October 5, 2026 at 7:21AM
- Listing Office:
- RE/MAX Alliance : deborah.winward@remax.net,303-547-4390
- Listing Agent:
- Deborah Winward : 303-547-4390
- Contact:
- deborah.winward@remax.net,303-547-4390
- MLS ID:
- 6667304

- General: Sprinkler System
- Other Structures: DeckPatio
- Parking: Attached
- Roofing: Composition
- General: FrameVinyl SidingMoss RockTwo
- HOA Amenities: PoolPlaygroundPark0.0Annually
- Originating MLS: ires
- School District: Cherry Creek 5
- County: Arapahoe
- Fencing: Partial
- Water: Public
- Sewer: Public Sewer
- Source: ires
- Exclusions: Seller's Personal PropertyPool Table is negotiableWall Mounted TV's negotiableBasement Storage Freezer
This listing courtesy of Deborah Winward , RE/MAX Alliance
Monthly Payment
- Principal & Interest $
- Property Taxes $
- Home Insurance $
- VA Funding Fee $

 New - 3 days ago