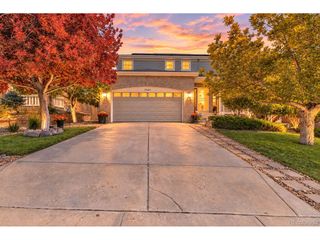
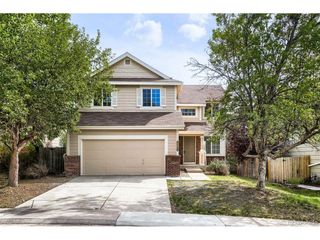
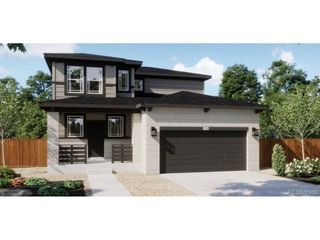
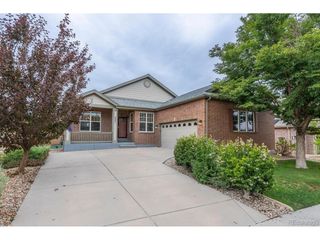
25041 E Evans Dr, Aurora, CO 80018
- 3 beds |
- 2 baths |
- 2,133 sqft
 Single-Family Home
  Built in 2026
  5,663sqft lot
 2 car garage
  $295/sqft
  Listed 5 days ago
Property Description
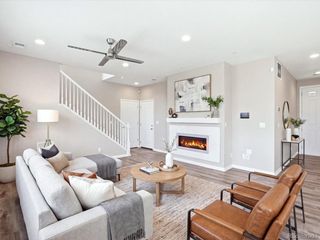
Pulte Homes proudly presents the popular Manzanita Ranch plan at Harvest Crossing, one of Aurora's premier master-planned communities. A welcoming foyer sets the tone and leads to a private main-level den with elegant French doors, perfect for a home office or flex space. The beautifully designed kitchen features a gas range, abundant cabinetry, and a seamless flow into the cafe and spacious gathering room, creating the ideal setting for everyday living and effortless entertaining. Two secondary bedrooms are thoughtfully situated along the hallway and share a full bath with dual sinks. Privately tucked away off the gathering room, the luxurious Owner's Suite offers a spa-inspired bath with dual sinks, a walk-in shower, and an expansive walk-in closet. Designed with comfort, functionality, and modern living in mind, this exceptional home is one you won't want to miss. Call or text Kristin at 303.324.0885 or email Kristin.congleton@pulte.com
- Listing Status:
- Active
- Data Last Updated:
- October 5, 2026 at 1:22AM
- Listing Office:
- Kentwood Real Estate DTC, LLC : TeamGreen@kentwood.com,415-309-5454
- Listing Agent:
- Team Green : 415-309-5454
- Contact:
- TeamGreen@kentwood.com,415-309-5454
- MLS ID:
- 8205353

- Style: Chalet
- Parking: Attached
- Roofing: Composition
- General: FrameCompositionConcreteOne
- HOA Amenities: 100.0Monthly
- Originating MLS: ires
- School District: Adams-Arapahoe 28J
- County: Arapahoe
- Sewer: Public Sewer
- Source: ires
- Exclusions: Staging Items
This listing courtesy of Team Green , Kentwood Real Estate DTC, LLC
Monthly Payment
- Principal & Interest $
- Property Taxes $
- Home Insurance $
- VA Funding Fee $

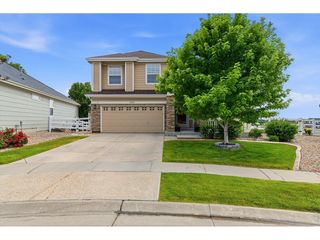
 New - 3 days ago