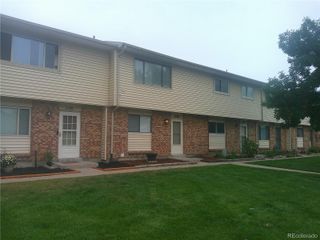
2522 S Worchester Court E, Aurora, CO 80014
- 3 beds |
- 2 baths |
- 1,413 sqft
 Town Home
  Built in 1978
  1,742sqft lot
 2 car garage
  $237/sqft
  Listed 25 days ago
Property Description
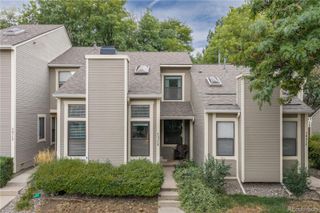
FULL TOP-TO-BOTTOM REMODEL! This Sausalito townhome in Heather Ridge South has been reimagined from the studs out, and nothing was left untouched. The kitchen is all new with white cabinetry, quartz countertops, and never-used stainless Whirlpool appliances. Both bathrooms have been fully remodeled with quartz counters, new vanities, and fresh LVP flooring; the primary bath adds a dual vanity, linen closet, and tiled wet room with a walk-in shower and glass shower door. Brand-new LVP flooring flows through the main-level living and dining areas, where an electric fireplace and walk-out access to an expansive private patio create an easy indoor-outdoor flow. Upstairs, the private primary suite offers brand-new plush carpet, vaulted ceilings, two closets, large windows, and its own en-suite bath. Two additional main-level bedrooms include one with golf-course views and one with walk-out patio access. Only one shared wall at the garage, with no interior living-space walls shared with neighboring units. Brand-new wall AC units, a new stacked LG ThinQ washer/dryer, a recently serviced electric water heater, and an attached 2-car garage round out the updates. Set on a quiet cul-de-sac backing to the Golf Club at Heather Ridge, this home is minutes from I-225, public transit, and Cherry Creek Schools. The Sausalito community includes a pool, mature landscaping, and low-maintenance HOA living with water, sewer, trash, and grounds maintenance included. Heather Ridge Metro District residents also enjoy discounted golf at the resident-owned Golf Club at Heather Ridge. Move-in ready and better than new!
- Listing Status:
- Active
- Date Added:
- September 10, 2026
- Data Last Updated:
- October 5, 2026 at 7:08AM
- Listing Office:
- Keller Williams Action Realty LLC : thayergroup@kw.com,720-663-1224
- Listing Agent:
- The Thayer Group :
- Contact:
- thayergroup@kw.com,720-663-1224
- MLS ID:
- 7552216

- General: GardenLightingPrivate Yard
- Other Structures: Patio
- Pool: Outdoor Pool
- Parking: ConcreteDry WalledExterior Access Door
- Roofing: Composition
- Windows: Window Coverings
- General: FrameWood SidingTwo
- HOA Amenities: ParkingPoolReserve FundInsuranceMaintenance GroundsMaintenance StructureRecyclingRoad MaintenanceSewerSnow RemovalTrashWater451.0Monthly
- Originating MLS: REcolorado
- School District: Cherry Creek 5
- County: Arapahoe
- Zoning: 031240999
- View: Golf Course
- Fencing: Full
- Utilities: Electricity ConnectedNatural Gas Not Available
- Water: Public
- Sewer: Public Sewer
- Source: REcolorado
This listing courtesy of The Thayer Group , Keller Williams Action Realty LLC
Monthly Payment
- Principal & Interest $
- Property Taxes $
- Home Insurance $
- VA Funding Fee $

 New - 3 days ago