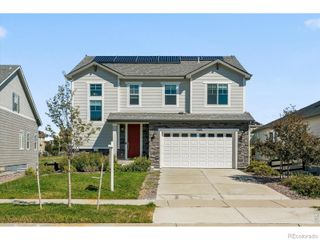
25265 E Park Crescent Drive, Aurora, CO 80016
- 3 beds |
- 2 baths |
- 2,203 sqft
 Single-Family Home
  Built in 2003
  10,019sqft lot
 2 car garage
  $308/sqft
  Listed 1 day ago
Property Description
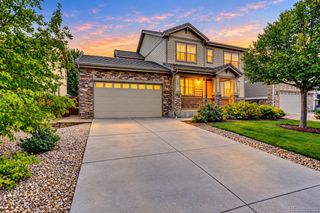
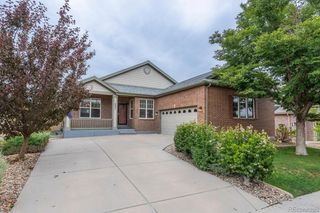
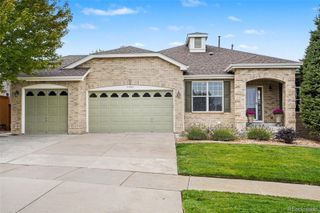
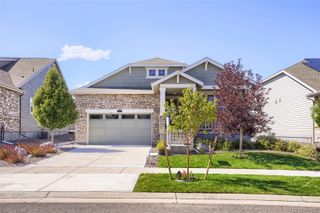
Rare Ranch in Tallyns Reach! This beautiful well maintained home features 3 Bedrooms and 2 baths and is located across the street from BFH Elementary School! Beautiful hardwood floors will greet you at the entry - To your left is the Office framed by French Doors for privacy and just across is the Dining Room, both rooms offer beautiful mountain views. As you move forward into the home you enter the spacious Great Room that features vaulted ceilings and picture windows with views of the serene backyard. The newly remodeled kitchen opens to the Great Room and boasts beautiful quartz countertops installed (9/26), Maple cabinets with tons of storage and slide outs, stainless-steel appliances and leads into the breakfast dining nook with south and east facing windows, and access to the large patio area that overlooks the professionally landscaped yard. The Primary Suite is private from the secondary bedrooms; it features a coffered ceiling as well as a door to access the back patio. The 5-piece bathroom has what you are looking for - His and Her vanities, large garden tub, separate WC, large shower, and a spacious walk-in closet. On the other end of the home, you will find the 2 secondary bedrooms, a full bathroom, 2 large closets for storage and the Laundry/Mud room which is conveniently located off the garage and features cabinetry for plenty of storage! The Washer and Dryer will stay. The beautifully landscaped backyard features several large Blue Spruce, Pines, and a Crabapple tree. A sunny area for a garden accessible via a path on the upper level of the yard. Landscaped with mostly perennials for easy maintenance and welcomes many types of birds. The large patio is perfect for entertaining and enjoying your morning coffee. Located in the Cherry Creek School District, quick and easy access to e-470 for convenient access to I25, Park Meadows and DTC areas, as well as Buckley Space Force, I70, and DIA. Schedule your private showing today!
- Listing Status:
- Active
- Date Added:
- October 3, 2026
- Data Last Updated:
- October 5, 2026 at 4:06AM
- Listing Office:
- Bluebird Cottage Realty, LLC : Heidi.BCR@gmail.com,303-981-8102
- Listing Agent:
- Heidi Hendrick :
- Contact:
- Heidi.BCR@gmail.com,303-981-8102
- MLS ID:
- 4432058

- General: GardenLightingPrivate YardRain GuttersSmart Irrigation
- Style: Mountain Contemporary
- Other Structures: Front PorchPatioCovered
- Parking: ConcreteDry WalledFinishedInsulatedLighted
- Roofing: Composition
- Windows: Double Pane WindowsEgress WindowsWindow Coverings
- General: Cement SidingStoneOneSlab
- HOA Amenities: ClubhouseParkPlaygroundPoolTennis Court(s)Trail(s)Reserve FundInsuranceIrrigation WaterMaintenance GroundsRecyclingTrash270.0Quarterly
- Originating MLS: REcolorado
- School District: Cherry Creek 5
- County: Arapahoe
- Zoning: PD034354034
- View: Mountain(s)
- Fencing: Full
- Current Use: Live/Work
- Utilities: Cable AvailableElectricity AvailableElectricity ConnectedInternet Access (Wired)Natural Gas AvailableNatural Gas ConnectedPhone Available110V220 Volts
- Water: Public
- Sewer: Public Sewer
- Source: REcolorado
This listing courtesy of Heidi Hendrick , Bluebird Cottage Realty, LLC
Monthly Payment
- Principal & Interest $
- Property Taxes $
- Home Insurance $
- VA Funding Fee $

 New - 1 day ago