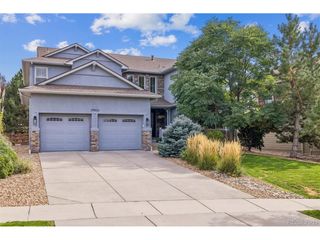
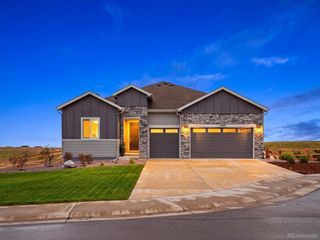
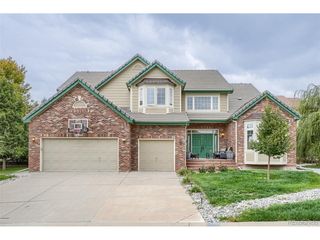
25551 E Indore Dr, Aurora, CO 80016
- 5 beds |
- 5 baths |
- 4,937 sqft
 Single-Family Home
  Built in 2012
  10,019sqft lot
 3 car garage
  $218/sqft
  Listed 25 days ago
Property Description
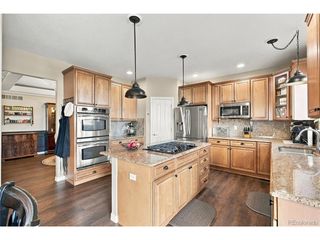
Welcome to 25551 E Indore Drive, a beautiful 5-bedroom, 5-bath home in the Tallyn's Reach community known for its rolling hills, mountain views and tree-lined streets. Thoughtfully designed for both everyday living and entertaining, this home offers generous living spaces, a finished basement, and exceptional outdoor living. The two story foyer greets guests with an impressive curved staircase and new flooring, which graces all high traffic areas across the main floor. The impressive two-story great room is filled with natural light and features surround sound, large east-facing picture windows, built-in cabinetry and the second of two grand staircases. A beautiful double-sided fireplace connects the great room to the kitchen, where updated finishes perfectly blend with the warmth and unmatched character. Offering a large center island, double ovens and gas range, the kitchen is the heart of this home providing a warm and inviting space for gatherings. A private, dedicated main floor office, updated main floor powder room and laundry complete the main floor. Upstairs, you'll find four bedrooms including the Primary Suite, two secondary bedrooms that share a Jack and Jill bath and a fourth bedroom with its own private ensuite bath. The finished basement adds valuable living space and features a wet bar making it ideal for entertaining, relaxing, enjoying movie nights as well as a private space for guests. Step outside to a beautifully landscaped backyard designed for enjoying Colorado evenings. The pergola and fire pit create a welcoming space and a large, open patio area in front of the home provides additional space for outdoor gatherings and adds to the home's inviting curb appeal. Residents enjoy an established community surrounded by parks, trails, open space, and recreation. Enjoy peace of mind with a new furnace (2026), hot water heater (2025), recently inspected roof and sewer line. Carefully maintained, thoughtfully updated and ready for its new owner!
- Listing Status:
- Pending
- Data Last Updated:
- October 5, 2026 at 12:22PM
- Listing Office:
- Keller Williams DTC : HeatherChristensen@kw.com,720-938-1350
- Listing Agent:
- Heather Christensen : 720-938-1350
- Contact:
- HeatherChristensen@kw.com,720-938-1350
- MLS ID:
- 6846544

- General: Eat-in KitchenOpen FloorplanPantryJack & Jill BathroomKitchen Island
- Appliances: Double OvenDishwasherRefrigeratorWasherDryerMicrowaveDisposalFire Alarm
- Basement: PartialPartially FinishedDaylightBuilt-In RadonSump Pump
- A/C: Central AirCeiling Fan(s)
- Heating: Forced AirHumidity Control
- Fireplace: GasGas LogKitchenGreat RoomOne
- Disability Feature: Level Lot
- Eco/Green Feature: Thermostat
- General: Sprinkler System>8' Garage DoorOversized GarageTandem Garage
- Other Structures: Patio
- Parking: Attached
- Roofing: Composition
- Windows: Window Coverings
- General: FrameStuccoConcreteTwo
- HOA Amenities: ClubhouseTennis Court(s)PoolPlaygroundFitness CenterParkTrail(s)Trash270.0Quarterly
- Originating MLS: ires
- School District: Cherry Creek 5
- County: Arapahoe
- View: Mountain(s)
- Fencing: Fenced
- Utilities: Electricity AvailableCable Available
- Water: Public
- Sewer: Public Sewer
- Source: ires
- Exclusions: Seller's Personal Property
This listing courtesy of Heather Christensen , Keller Williams DTC
Monthly Payment
- Principal & Interest $
- Property Taxes $
- Home Insurance $
- VA Funding Fee $

 New - 3 days ago