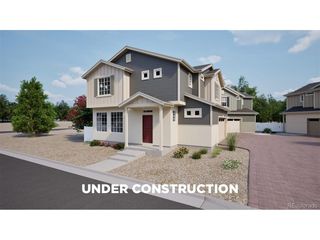
25644 E Byers Dr, Aurora, CO 80018
- 2 beds |
- 2 baths |
- 1,423 sqft
 Single-Family Home
  Built in 2017
  5,663sqft lot
 2 car garage
  $330/sqft
  Listed 8 days ago
Property Description
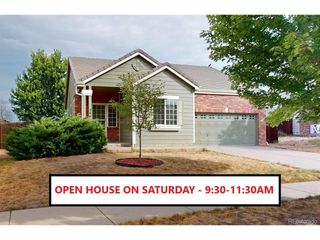
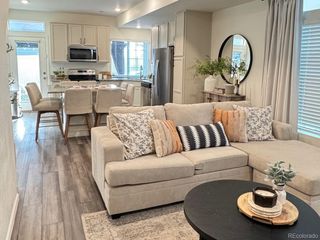
Welcome to this charming move-in-ready home in Aurora's wonderful Traditions neighborhood! Beautiful front landscaping and a thriving Red Oak tree guide you up to the front door, setting an inviting tone from the moment you arrive. Step inside to the entry hallway that leads to a spacious secondary bedroom and a full hallway bathroom. The hallway opens into a bright spacious dining room, which leads into the open living and kitchen area. The kitchen features granite countertops, an island with breakfast bar seating, stainless steel appliances (including a 4-year-old dishwasher), and a pantry. The main living area has gorgeous sliding glass doors that open to the back patio for seamless indoor-outdoor living. The main-level primary bedroom suite serves as a comfortable retreat, featuring a walk-in closet and a private 3/4 en-suite bath. A dedicated laundry room comes complete with a washer and dryer purchased just two months ago. Direct access to the attached 2-car garage rounds out the functional main floor layout. Outside, the large fully fenced backyard features curated landscaping and a Colorado Blue Spruce tree. Big-ticket structural and efficiency upgrades give you complete peace of mind, including seller-paid (fully owned) solar panels, a Class 4 impact-resistant roof installed in December 2025, and four crawlspace house jack stabilizers added in 2024. Living in Traditions means enjoying fantastic community amenities, including a pool, clubhouse, neighborhood parks, walking trails, a skate park, basketball court, and playgrounds. Enjoy an easy commute with quick access to major routes and Denver International Airport!
- Listing Status:
- Active
- Data Last Updated:
- August 20, 2026 at 7:24AM
- Listing Office:
- Redfin Corporation : sherise.chism@redfin.com,720-251-5600
- Listing Agent:
- Sherise Chism : 720-251-5600
- Contact:
- sherise.chism@redfin.com,720-251-5600
- MLS ID:
- 8694924

- General: Sprinkler SystemBath
- Style: Foursquare/Denver Square
- Other Structures: Patio
- Parking: Attached
- Roofing: Composition
- General: BrickCompositionOne
- HOA Amenities: ClubhousePoolPlaygroundParkTrash104.0Monthly
- Originating MLS: ires
- School District: Adams-Arapahoe 28J
- County: Arapahoe
- View: Mountain(s)
- Fencing: Partial
- Utilities: Natural Gas AvailableElectricity Available
- Water: City
- Sewer: Public Sewer
- Source: ires
- Exclusions: Sellers personal property
This listing courtesy of Sherise Chism , Redfin Corporation
Monthly Payment
- Principal & Interest $
- Property Taxes $
- Home Insurance $
- VA Funding Fee $

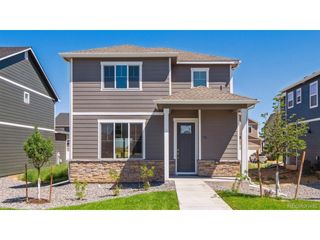
 New - 3 days ago