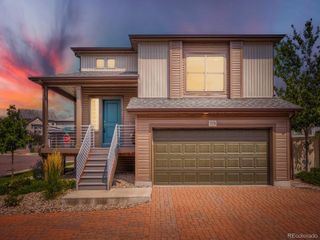
$453,990
3920 N Rome Street, Aurora, CO 80019
- 3 beds |
- 3 baths |
- 1,464 sqft
 Single-Family Home
  Built in 2026
  3,485sqft lot
 2 car garage
  $310/sqft
  Listed 10 days ago
Property Description
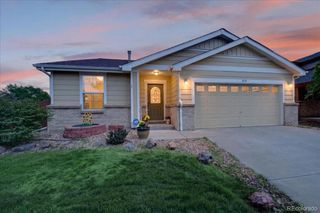
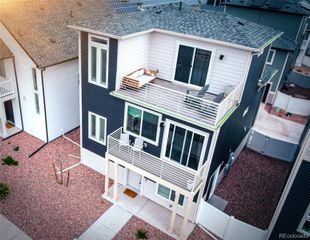
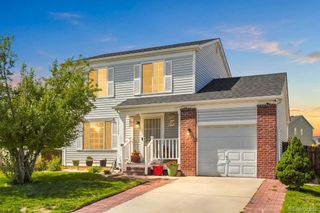
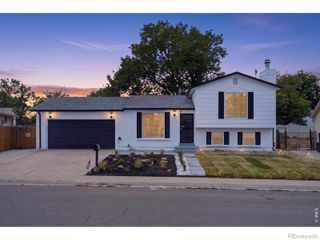
The Jutland offers 1,464 square feet, with 3 bedrooms, 2.5 bathrooms, and an oversized 2-car garage in a smart two-story design. The main floor features an open great room layout, creating a welcoming flow between the kitchen, dining, and living spaces ideal for both everyday living and entertaining. Upstairs, the primary suite includes a spa-inspired shower and walk-in closet, while the second-floor laundry makes chores effortless. With abundant natural light, thoughtful storage throughout, and elevated finishes, The Jutland blends style and functionality for today’s lifestyle. Actual home may differ from artist's renderings, virtual tours, or photography shown.
- Listing Status:
- Active
- Data Last Updated:
- August 20, 2026 at 7:22AM
- Listing Office:
- Oakwood Homes Real Estate LLC : 801-301-6482
- Listing Agent:
- Cassie Curlee : 303-486-8649
- MLS ID:
- 5263031

- General: PlaygroundPrivate YardRain Gutters
- Style: A-FrameContemporary
- Other Structures: Patio
- Parking: Parking spaces: 2
- Roofing: Shingle
- Windows: Double Pane Windows
- General: TwoConcrete PerimeterSlab
- Road/Access: Public
- HOA Amenities: Fitness CenterParkPlaygroundPoolSpa/Hot TubTrail(s)Maintenance GroundsSnow Removal175.0Monthly
- Originating MLS: recolorado
- School District: Adams-Arapahoe 28J
- County: Adams
- Zoning: GREEN VALLEY RANCH EAST SUBD FLG 7 BLK 10 LOT 60182124325004
- Fencing: Full
- Utilities: Cable AvailableElectricity ConnectedInternet Access (Wired)Natural Gas ConnectedPhone AvailablePhone Connected110V
- Water: Public
- Sewer: Public Sewer
- Source: recolorado
- Ownership: Builder
- Exclusions: Taxes are an annual estimate. Pictures will be updated as construction progresses. Earnest Money based on using Preferred Lender.
This listing courtesy of Cassie Curlee , Oakwood Homes Real Estate LLC
Monthly Payment
$Est. Payment
- Principal & Interest $
- Property Taxes $
- Home Insurance $
- VA Funding Fee $

 New - 6 hours ago