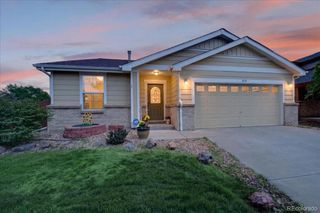
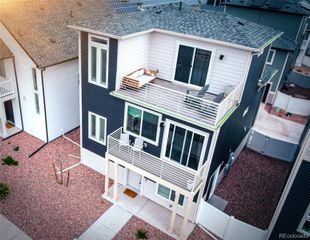
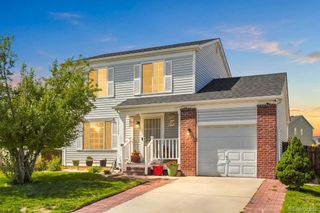
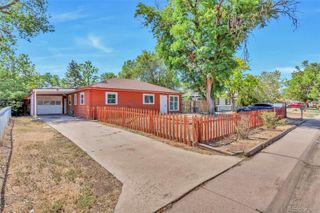
4513 Fairplay Way, Denver, CO 80239
- 3 beds |
- 2 baths |
- 1,320 sqft
 Single-Family Home
  Built in 1979
  7,405sqft lot
 2 car garage
  $352/sqft
  Listed 6 days ago
Property Description
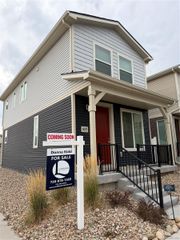
Beautifully remodeled tri-level home featuring 3 bedrooms, 2 updated bathrooms and modern finishes throughout. Recent renovations include all-new flooring and interior paint, luxury vinyl plank flooring, updated outlets and switches, new lighting fixtures, and new ceiling fans throughout the home. The completely renovated kitchen features new cabinetry, countertops and stainless steel appliances. Both upstairs bedrooms are spacious and filled with natural light, and each includes a large walk-in closet. The basement offers an additional bedroom and a 3/4 bathroom with a conveniently located laundry area. Washer and dryer are included. Additional updates include a roof installed approximately 2 years ago, new gutters, a new garbage disposal and a water heater with a lifetime transferable warranty. Outside, you will find updated landscaping, a 2-car garage, an 8x12 shed with a shingle roof and a fully insulated outbuilding with electricity, perfect for a workshop, storage or future use. Located within walking distance of parks and conveniently close to schools and shopping, this move-in-ready home offers modern style, thoughtful updates and plenty of functional space.
- Listing Status:
- Active
- Data Last Updated:
- August 20, 2026 at 7:22AM
- Listing Office:
- KW Top of the Rockies - Elevate : 9705735791
- Listing Agent:
- June Lemmings : 970-573-5791
- MLS ID:
- IR1066495

- General: Dog Run
- Style: Contemporary
- Other Structures: Patio
- Parking: Parking spaces: 2
- Roofing: Composition
- General: Tri-Level
- Road/Access: Public
- Originating MLS: recolorado
- School District: Denver 1
- County: Denver
- Zoning: R-1CONCORD FLG NO 1 B8 L10194-08-010
- View: City
- Fencing: Fenced
- Utilities: Electricity AvailableNatural Gas Available
- Water: Public
- Sewer: Public Sewer
- Source: recolorado
- Ownership: Individual
- Exclusions: Seller's personal property.
This listing courtesy of June Lemmings , KW Top of the Rockies - Elevate
Monthly Payment
- Principal & Interest $
- Property Taxes $
- Home Insurance $
- VA Funding Fee $

 New - 5 hours ago