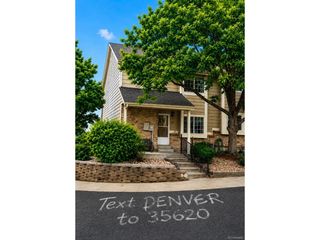
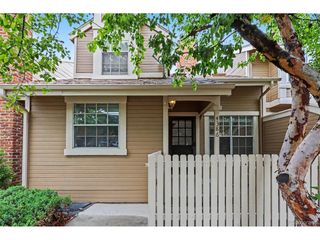
2615 S Peoria St, Aurora, CO 80014
- 3 beds |
- 3 baths |
- 1,637 sqft
 Town Home
  Built in 1975
  1,742sqft lot
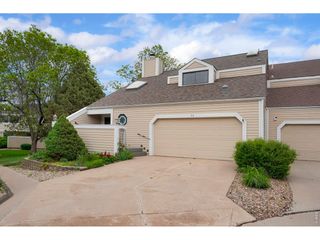
 2 car garage
  $219/sqft
  Listed 1 day ago
Property Description
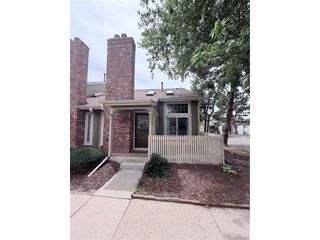
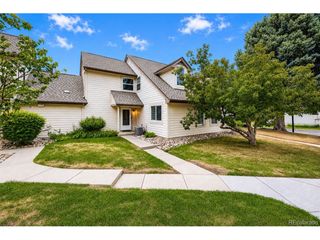
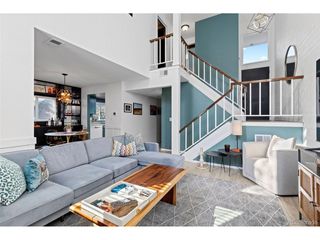
This beautiful townhome is ideally located within the Cherry Creek School system, near shopping and I-225. It is move-in ready with a newly painted primary bedroom, living room, and family room, night lights at electric outlets in the dining room and kitchen, under-cabinet lights in kitchen, and the semi-built-in Bookcases/China cabinet in the dining room with ambient lighting inside the unit. The home has 3 lighted ceiling fans on the main level and 1 lighted ceiling fan in each bedroom. All 3 bathrooms have newly installed soft close toilet seats. In the kitchen enjoy a rolling island for added storage and meal preparation. The refrigerator is under 3 years old, and the HVAC with air purification system that cleans viruses from the air every 24-hours is 5-years old with a newly installed thermostat. An outdoor artificial grass rug was recently installed in the courtyard. The home includes a freezer and insulated paint cabinet in garage, all furniture in courtyard (including 4 umbrellas with rolling umbrella stands, a swing with quick-dry cushions, a storage cabinet in garage for the outdoor cushions, 2 outdoor chairs and one small table), and all flowers and courtyard plant material (including perennial lilies), as well as perennial and annual flowers along sidewalk leading to the courtyard from the home's driveway. On the East side of the home, the new owner will obtain the 3 red benches that can be converted into picnic tables.
- Listing Status:
- Active
- Data Last Updated:
- May 30, 2026 at 5:23PM
- Listing Office:
- Redfin Corporation : meredith@5280.realestate,720-485-1155
- Listing Agent:
- Meredith Taylor : 720-485-1155
- MLS ID:
- 9738082

- Other Structures: Patio
- Parking: Detached
- Roofing: Composition
- General: FrameWood SidingTwo
- HOA Amenities: PoolTrashSnow RemovalExterior MaintenanceWaterSewer458.25Monthly
- Originating MLS: ires
- School District: Cherry Creek 5
- County: Arapahoe
- Fencing: Fenced
- Water: CityOther
- Sewer: Other
- Source: ires
- Exclusions: seller's personal propertystaging items
This listing courtesy of Meredith Taylor , Redfin Corporation
Monthly Payment
- Principal & Interest $
- Property Taxes $
- Home Insurance $
- VA Funding Fee $