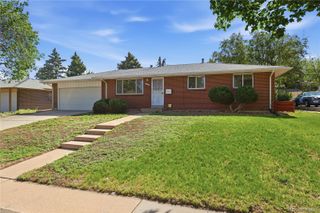
2648 S Macon Court, Aurora, CO 80014
- 3 beds |
- 2 baths |
- 1,726 sqft
 Single-Family Home
  Built in 1974
  0.26acre lot
 2 car garage
  $261/sqft
  Listed 2 days ago
Property Description
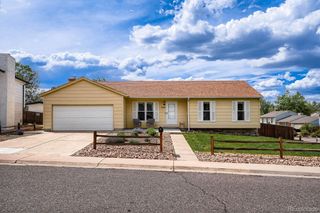
Opportunity awaits in this Eastridge community located within the award-winning Cherry Creek School District. Proudly owned by the original owner, this ranch-style home offers an exceptional opportunity for buyers looking to personalize a home in a prime cul-de-sac location, while also presenting strong potential for investors or fix-and-flip buyers seeking value & upside. Featuring 3 bed,2 baths & a functional layout, this home provides a solid foundation to make your own.The main level features quality hardwood flooring throughout the kitchen, foyer entry, hallway, & bedrooms.The kitchen includes granite countertops, newer stainless steel appliances, and access to a private patio—offering great space for everyday living and future customization. All three bedrooms are conveniently located on the main level, including the primary suite w/ a private 3/4 ensuite bath featuring a walk-in shower. A full guest bathroom serves the additional bedrooms. In addition, the owner added approximately 130 sq feet of additional living space at the rear of the home, providing extra flexibility & functionality, though this improvement is not reflected in county records.The partially finished basement provides additional living space, storage, & an in-unit laundry area w/washer and dryer included in the sale. Step outside to a spacious backyard w/a deck off the sliding glass doors & plenty of room for entertaining, gardening, pets, or future outdoor enhancements.The oversized lot is partially fenced & offers endless possibilities.Additional highlights include a 2-car garage & an unbeatable location near schools, parks, golf courses, shopping, restaurants, and public transportation.Whether you're a homeowner looking to create your dream space or an investor searching for your next project, this property offers incredible potential in one of the area's most established & desirable neighborhoods. (Some photos have been virtually staged for property visual illustration)
- Listing Status:
- Active
- Data Last Updated:
- May 30, 2026 at 6:22PM
- Listing Office:
- EXIT Realty DTC, Cherry Creek, Pikes Peak. : 303-790-7200
- Listing Agent:
- Carl Ballard : 303-916-2900
- MLS ID:
- 6218701

- General: Private YardRain Gutters
- Style: Traditional
- Other Structures: DeckPatio
- Parking: ConcreteParking spaces: 2
- Roofing: Composition
- Windows: Double Pane Windows
- General: OneSlab
- Road/Access: Public
- Originating MLS: recolorado
- School District: Cherry Creek 5
- County: Arapahoe
- Zoning: LOT 29 BLK 18 EASTRIDGE 6TH FLG031255040
- Fencing: Partial
- Utilities: Cable AvailableElectricity AvailableNatural Gas Available
- Water: Public
- Sewer: Public Sewer
- Source: recolorado
- Ownership: Individual
- Exclusions: None
This listing courtesy of Carl Ballard , EXIT Realty DTC, Cherry Creek, Pikes Peak.
Monthly Payment
- Principal & Interest $
- Property Taxes $
- Home Insurance $
- VA Funding Fee $

 New - 1 day ago