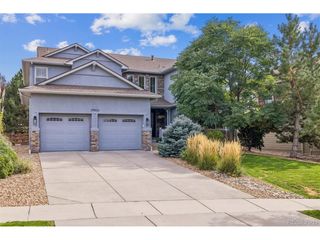
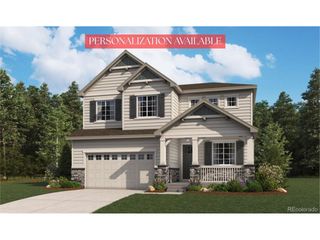
26574 E Arapahoe Pl, Aurora, CO 80016
- 5 beds |
- 5 baths |
- 4,538 sqft
 Single-Family Home
  Built in 2015
  9,583sqft lot
 3 car garage
  $204/sqft
  Listed 17 days ago
Property Description
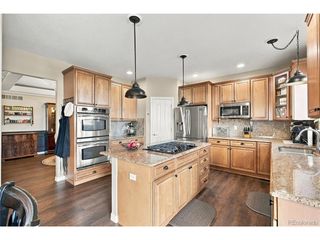
Tucked on a quiet cul-de-sac in Aurora's sought-after Southshore community, this meticulously upgraded 5-bedroom, 4-bathroom home is a true entertainer's dream, extensively renovated top to bottom since 2020. The resort-style backyard oasis features a full outdoor kitchen with a BULL grill plumbed to natural gas, granite counters and a beverage fridge, a 50x20 paver patio with amphitheater stairs, a gas fire pit, and a brand-new 8-person Bullfrog Spa hot tub with custom landscape lighting throughout-perfect for Colorado evenings. Inside, the professionally finished basement rivals a luxury clubhouse: a home theater with an 85" Samsung TV, 9-speaker surround sound, and custom leather reclining seating (all included); a bourbon bar with quartz waterfall island and wet bar; a home gym with rubber flooring; a secret room behind hidden bookshelf doors; and a 5th bedroom with an ensuite full bath. Upstairs, 4 spacious bedrooms each have a walk-in closet, including a guest suite with a private full bath and two more sharing a jack-and-jill. 2026 upgrades include brand-new Alside Triple-A performance windows with a transferable lifetime warranty, a new 9ft sliding glass door, fresh exterior paint, and floor-to-ceiling interior repaint in Sherwin Williams Alabaster. Also featuring: custom primary walk-in closet, mudroom, luxury vinyl plank flooring, 2 walk-in pantries, oversized 3-car garage, and an LG fridge with Craft Ice. Walking distance to all 3 Cherry Creek School District schools, with views of Legacy Stadium from the backyard. Enjoy Southshore's two resort-style clubhouses and pools (low HOA via the metro district), plus a short walk to the Aurora Reservoir trail, community boathouse, lake, and Anchor Point Park. Turnkey luxury living near E-470, Southlands, and the Denver Tech Center.
- Listing Status:
- Pending
- Data Last Updated:
- October 5, 2026 at 5:23AM
- Listing Office:
- Keller Williams DTC : 720-312-0532
- Listing Agent:
- Bryan DeWolfe : 720-312-0532
- Contact:
- 720-312-0532
- MLS ID:
- 4677663

- General: Eat-in KitchenCathedral Ceiling(s)PantryWalk-In Closet(s)Wet BarJack & Jill BathroomKitchen IslandTheatre Room
- Rooms: Media Room
- Appliances: Self Cleaning OvenDishwasherRefrigeratorWasherDryerMicrowaveGas Bar-B-QDisposalFire Alarm
- Basement: Partially FinishedSlab
- A/C: Central AirCeiling Fan(s)
- Heating: Forced Air
- Fireplace: Two or MoreGasElectricFamily RoomBasement
- Eco/Green Feature: Windows
- General: Hot Tub
- Other Structures: Patio
- Parking: Attached
- Roofing: Composition
- Windows: Window Coverings
- General: FrameWood SidingConcreteTwo
- HOA Amenities: PoolPlaygroundFitness CenterParkTrail(s)Trash30.0Monthly
- Originating MLS: ires
- School District: Cherry Creek 5
- County: Arapahoe
- Fencing: Fenced
- Utilities: Electricity Available
- Water: Public
- Sewer: Public Sewer
- Source: ires
- Exclusions: Personal Property
This listing courtesy of Bryan DeWolfe , Keller Williams DTC
Monthly Payment
- Principal & Interest $
- Property Taxes $
- Home Insurance $
- VA Funding Fee $

 New - 3 days ago