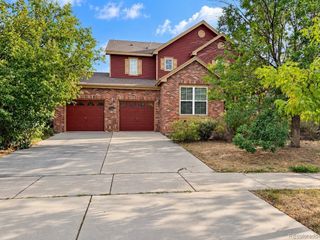
26940 E Cedar Avenue, Aurora, CO 80018
- 5 beds |
- 3 baths |
- 2,731 sqft
 Single-Family Home
  Built in 2020
  6,970sqft lot
 2 car garage
  $214/sqft
  Listed 7 days ago
Property Description
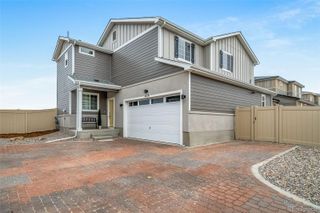
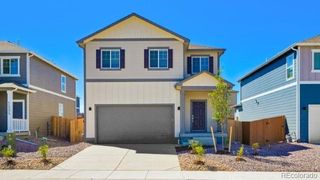
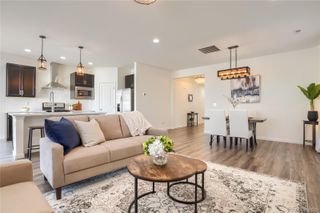
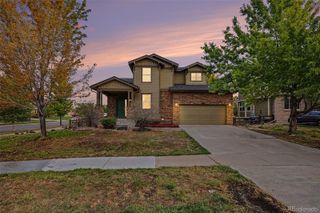
Welcome to this beautifully designed 5-bedroom, 3-bathroom home in Aurora’s Harmony community, offering 2,731 square feet of comfortable and versatile living space. The open main-level layout creates an inviting flow between the kitchen, dining area, and living room, making this home equally suited for everyday living or entertaining family and friends. Upstairs, you’ll find spacious bedrooms, including a generous primary suite that offers a private retreat at the end of the day. The unfinished basement provides valuable flexibility and plenty of room to create additional living space, a home gym, recreation area, or storage to fit your needs. The backyard extends the living space outdoors with an expanded deck and covered pergola, creating an ideal setting for morning coffee, summer gatherings, or relaxing evenings. Thoughtful additional features include a whole-home water filtration and softener system, along with built-in garage shelving and storage that helps keep everything organized. Ideally situated within the Adams-Arapahoe 28J School District with convenient access to E-470, Denver International Airport, and Buckley Space Force Base. This is a wonderful opportunity to enjoy spacious living, desirable amenities, and a convenient Aurora location in the Harmony community. professional photos coming !!!
- Listing Status:
- Active
- Date Added:
- September 27, 2026
- Data Last Updated:
- October 5, 2026 at 12:07AM
- Listing Office:
- Total Realty Corp. : islhomz@aol.com,303-475-7544
- Listing Agent:
- Bob Calicchia :
- Contact:
- islhomz@aol.com,303-475-7544
- MLS ID:
- 3576240

- Other Structures: Front PorchDeck
- Roofing: Shingle
- Windows: Double Pane Windows
- General: BrickFrameTwoConcrete Perimeter
- HOA Amenities: 362.0Monthly
- Originating MLS: REcolorado
- School District: Adams-Arapahoe 28J
- County: Arapahoe
- Zoning: 035299295
- Fencing: Full
- Utilities: Electricity Connected110V220 Volts
- Water: Public
- Sewer: Public Sewer
- Source: REcolorado
This listing courtesy of Bob Calicchia , Total Realty Corp.
Monthly Payment
- Principal & Interest $
- Property Taxes $
- Home Insurance $
- VA Funding Fee $

 New - 1 day ago