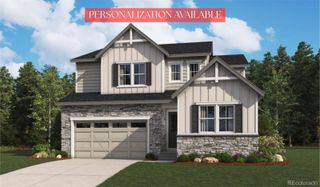
27505 E Elmhurst Place, Aurora, CO 80016
- 5 beds |
- 4 baths |
- 5,176 sqft
 Single-Family Home
  Built in 2016
  0.45acre lot
 3 car garage
  $227/sqft
  Listed 17 days ago
Property Description
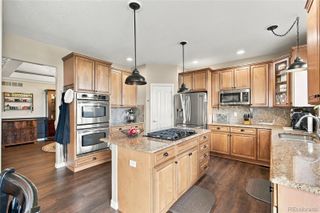
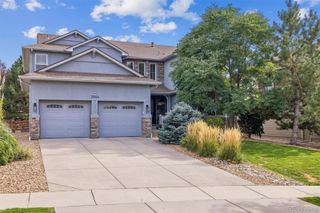
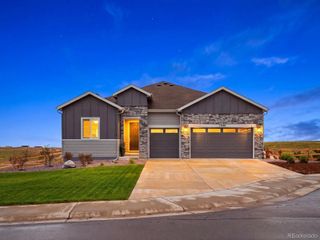
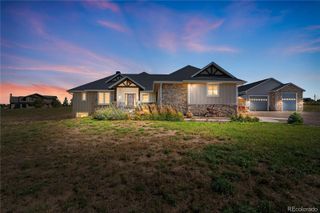
Rarely available Richmond American ranch in Blackstone offering exceptional space inside and out! Set on an expansive, nearly half-acre fenced homesite at the end of a cul-de-sac, this distinctive home offers the ease of main-level living paired with a sprawling garden-level basement and more than 6,000 square feet under roof. Step inside to a bright, open floor plan designed for both everyday living and entertaining. The beautifully appointed two-tone kitchen features crisp white perimeter cabinetry, a contrasting smoky-brown island, expansive granite countertops, professional-grade appliances and a butler's pantry connecting to the formal dining room. Wood shutters, a gas fireplace and thoughtful architectural details add warmth throughout. The main level extends outdoors to a generous covered deck with heaters, overlooking the large fenced yard and custom patio below. A patio TV creates the perfect spot for game days, movie nights or simply relaxing outside. The garden-level basement adds tremendous versatility with natural light, a wet bar, expansive recreation and entertaining space, two generously sized bedrooms and plenty of room for guests, hobbies, fitness or working from home. Even the oversized 3-car garage goes beyond the ordinary with a finished interior, protected flooring, water spigot and a Tesla charging station. Located in sought-after Blackstone, with access to nearby community amenities, trails and the Blackstone Country Club lifestyle, this home combines the space of a large two-story with the livability buyers love in a ranch. An uncommon opportunity to find this much home, land and flexibility in one of southeast Aurora's established communities.
- Listing Status:
- Active
- Date Added:
- September 18, 2026
- Data Last Updated:
- October 5, 2026 at 5:06PM
- Listing Office:
- Nexus Realty Group : 720-273-6091
- Listing Agent:
- Sabrina Hyong :
- Contact:
- 720-273-6091
- MLS ID:
- 7353252

- General: Fire PitLightingPrivate YardRain Gutters
- Style: Traditional
- Other Structures: Front PorchDeckCovered
- Parking: 220 VoltsConcreteDry WalledElectric Vehicle Charging Station(s)Exterior Access DoorFinishedFloor Coating
- Roofing: Concrete
- Windows: Double Pane Windows
- General: Cement SidingFrameStoneOneSlab
- HOA Amenities: ClubhouseFitness CenterPoolTennis Court(s)Trail(s)Maintenance Grounds245.0Monthly
- Originating MLS: REcolorado
- School District: Cherry Creek 5
- County: Arapahoe
- Zoning: 034657860
- Fencing: Full
- Utilities: Cable AvailableElectricity AvailableElectricity ConnectedInternet Access (Wired)Natural Gas AvailableNatural Gas ConnectedPhone AvailablePhone Connected110V220 Volts
- Water: Public
- Sewer: Public Sewer
- Source: REcolorado
This listing courtesy of Sabrina Hyong , Nexus Realty Group
Monthly Payment
- Principal & Interest $
- Property Taxes $
- Home Insurance $
- VA Funding Fee $

 New - 1 day ago