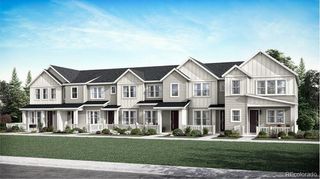
27662 E 1st Avenue, Aurora, CO 80018
- 3 beds |
- 3 baths |
- 1,467 sqft
 Town Home
 Built in 2023
 —— sqft lot
 2 car garage
 $262/sqft
 Listed 20 days ago
Property Description
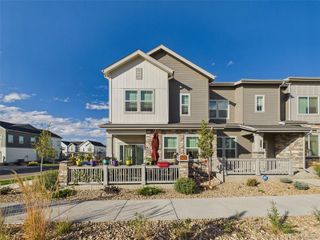
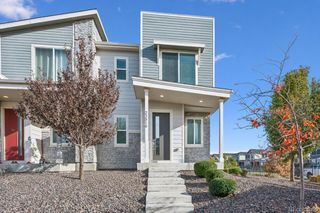
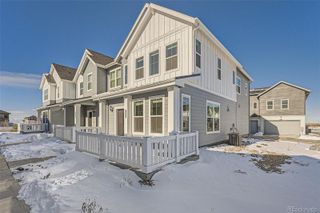
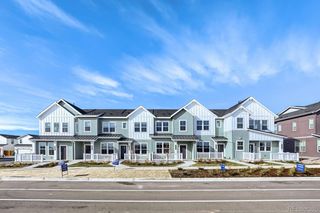
This 3-year-old townhome in Harmony is a corner unit with its own private, fully fenced yard that the HOA maintains, so you get the privacy of a single-family lot without the maintenance list. The main level opens around a kitchen built for actual cooking: gas cooktop, hood vent, stainless appliances, a pantry, and a granite island anchoring the room. The adjoining family room runs luxury plank flooring under an open layout. Upstairs, two bedrooms share a full bath, a loft handles overflow as an office or playroom, and the primary suite gets its own 3/4 bath with dual sinks plus a walk-in closet sized for more than one season’s wardrobe. Run the numbers on this one: Solar panels, a tankless water heater, and EV-charger prewiring keep utility costs down year-round—this is a low-bill house before you even look at what’s included. The location does as much work as the floor plan. Harmony Ridge P-8 is blocks away, and the HOA fee covers access to the neighborhood’s own clubhouse and pool. Beyond that, you’re minutes from Front Range Village at Harmony and Ziegler—Target, Sprouts Farmers Market, Lowe’s, Ulta, Sephora, DSW, Nike, and a run of fast-casual spots like Five Guys and Jimmy John’s, all without a highway drive. UCHealth’s Harmony Campus, with urgent care and a full wellness center, sits right on the corridor if you ever need care close to home. And for anything farther out, Harmony Road runs straight to I-25 at Exit 265 in one direction, and US-287/College Ave, the other—Fort Collins, Loveland, and the interstate are all a short run from your driveway. Virtual tour available on request. Assumable FHA rate of 5.375% for qualified buyers!
- Listing Status:
- Active
- Date Added:
- October 30, 2026
- Data Last Updated:
- November 19, 2026 at 7:08AM
- Listing Office:
- Orchard Brokerage LLC : steve.deguzman@gmail.com,843-460-8078
- Listing Agent:
- Steve deGuzman :
- Contact:
- steve.deguzman@gmail.com,843-460-8078
- MLS ID:
- 2279138

- General: Private YardRain Gutters
- Style: Contemporary
- Parking: 220 VoltsConcreteElectric Vehicle Charging Station(s)
- Roofing: Composition
- General: FrameStoneWood SidingTwo
- HOA Amenities: 370.0Quarterly
- Originating MLS: REcolorado
- School District: Adams-Arapahoe 28J
- County: Arapahoe
- Zoning: 035441164
- Sewer: Public Sewer
- Source: REcolorado
This listing courtesy of Steve deGuzman , Orchard Brokerage LLC
Monthly Payment
- Principal & Interest $
- Property Taxes $
- Home Insurance $
- VA Funding Fee $

 New - 2 days ago