2836 S Wheeling Way, Aurora, CO 80014
- 3 beds |
- 4 baths |
- 2,339 sqft
 Condominium
  Built in 1974
  1,307sqft lot
 2 car garage
  $175/sqft
  Listed 2 months ago
Property Description
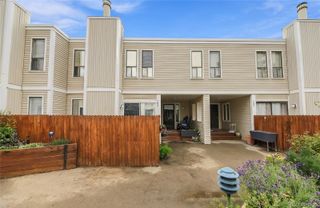
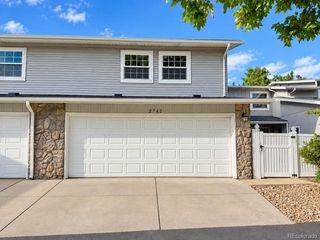
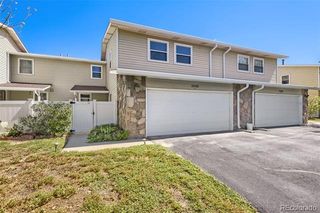
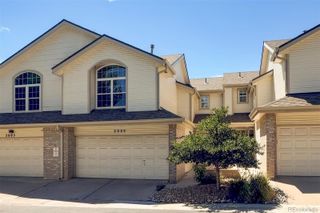
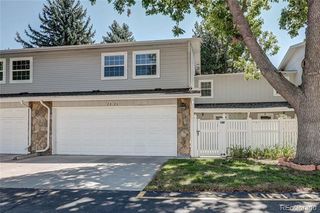
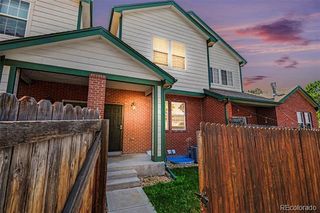
This is not part of Heather Gardens and is not a 55+ community. This 3-bedroom, 3.5 bath Townhouse with 2 car garage is remodeled. Remodeled with hardwood floors, new industrial lighting, updated bathrooms and carpet. Great open floor plan with vaulted ceilings and skylights. Large living room with gas fireplace and a real barn wood mantle. The grand room/dining room area is quite large. Beautifully updated kitchen with stainless steel appliances, brand new stove, farm sink, bronze finishes and white cabinets. There are 2 pantries and an eating area in the kitchen or add an island. Beautiful Leather granite counter tops. Enjoy sitting on your back deck with skylights off the living room and kitchen. The front gated patio has areas for planting flowers or garden. There is a half bath on the main level. Primary bedroom is very large and has its own bathroom, with jetted tub and walk in closet. The 2nd and 3rd bedroom upstairs share the second bathroom with new glass shower door and hardware. Fully finished basement is very open and has a full bathroom. Laundry room with full-size front loader wash and dryer. Family room and entertainment area with wet bar. Lots of storage! Central A/C, ceiling fans, newer windows and lots of light. 2 car attached garage. Create your own garden in the front patio area. Great location! Easy access to 225, DIA and so much more. This is also available now!
- Listing Status:
- Active
- Date Added:
- July 24, 2026
- Data Last Updated:
- October 5, 2026 at 10:07PM
- Listing Office:
- Century 21 Moore Real Estate : Brenda@MooreReServices.com,720-298-4544
- Listing Agent:
- Brenda Moore :
- Contact:
- Brenda@MooreReServices.com,720-298-4544
- MLS ID:
- 8414815

- General: Private Yard
- Style: Contemporary
- Other Structures: Front PorchDeck
- Roofing: Composition
- Windows: Double Pane WindowsSkylight(s)Window CoveringsWindow Treatments
- General: FrameWood SidingTwoConcrete Perimeter
- HOA Amenities: ClubhousePoolInsuranceMaintenance GroundsMaintenance StructureRoad MaintenanceSewerSnow RemovalTrashWater495.0Monthly
- Originating MLS: REcolorado
- School District: Cherry Creek 5
- County: Arapahoe
- Zoning: 031296200
- Fencing: Partial
- Utilities: Cable AvailableElectricity AvailableInternet Access (Wired)Phone Available110V220 Volts
- Water: Public
- Sewer: Community
- Source: REcolorado
This listing courtesy of Brenda Moore , Century 21 Moore Real Estate
Monthly Payment
- Principal & Interest $
- Property Taxes $
- Home Insurance $
- VA Funding Fee $