3082 S Wheeling Way 201, Aurora, CO 80014
- 2 beds |
- 1 bath |
- 930 sqft
 Condominium
 Built in 1973
 —— sqft lot
 1 car garage
 $188/sqft
 Listed 2 days ago
Property Description
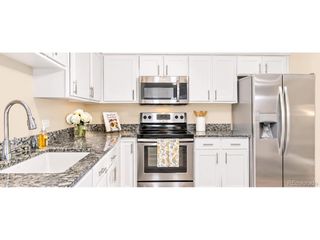
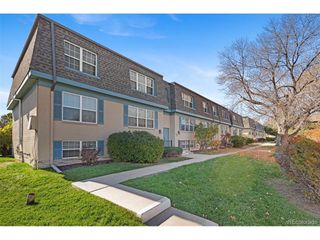
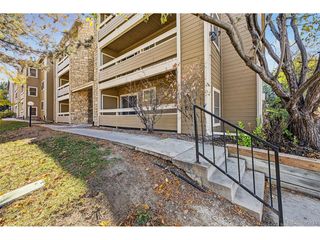
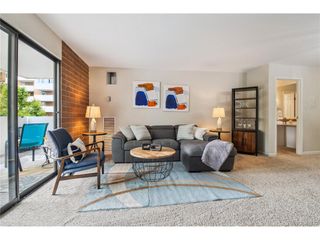
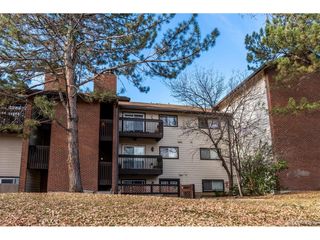
Beautiful southwest-facing end unit within the highly sought-after Heather Gardens 55+ community. Offering abundant natural light and a welcoming, move-in-ready interior. The open-concept floor plan includes 2 bedrooms, 1 full bathroom, a spacious great room, with a lanai-an ideal additional space to relax and enjoy the southern exposure. Vinyl flooring throughout provides a clean, warm look with easy maintenance. The kitchen features stainless steel appliances, a pantry, and an eat-in area. Laundry is conveniently located just down the hall, along with storage closet #101. Included with the home is a designated covered parking space #16 and "cowboy" storage lockers; which offers easy access and year-round vehicle protection. Enjoy the comfort and convenience of an end-unit location. Amenities include a clubhouse, executive golf course, Rendezvous Restaurant, indoor and outdoor swimming pools, fitness center, tennis and pickleball courts, walking trails, and over 100 active clubs, leagues, classes, and social activities. Not to mention there are specialized studios for woodworking, ceramics and arts and crafts. Conveniently located near shopping, dining, medical facilities, public transportation, and Cherry Creek State Park, this home offers an outstanding opportunity to enjoy Colorado's premier active-adult lifestyle.
- Listing Status:
- Active
- Data Last Updated:
- November 19, 2026 at 7:23AM
- Listing Office:
- Assist-2-Sell Buyers & Sellers : 720-436-3838
- Listing Agent:
- Sarah Trachsel : 720-436-3838
- Contact:
- 720-436-3838
- MLS ID:
- 9253483

- Other Structures: Patio
- Parking: Assigned
- Roofing: Composition
- General: ConcreteOne
- Road/Access: Security Gate
- HOA Amenities: ClubhouseTennis Court(s)Hot TubPoolSaunaFitness CenterExtra StorageCommunity LaundrySecurity BuildingElevatorTrail(s)TrashSnow RemovalSecurityManagementWaterHeatSewer582.0Monthly
- Originating MLS: ires
- School District: Cherry Creek 5
- County: Arapahoe
- Sewer: Public Sewer
- Source: ires
- Exclusions: Seller's Personal PropertyLiving room curtains and Primary bedroom curtains.
This listing courtesy of Sarah Trachsel , Assist-2-Sell Buyers & Sellers
Monthly Payment
- Principal & Interest $
- Property Taxes $
- Home Insurance $
- VA Funding Fee $

 New - 3 days ago