1075 S Elkhart Way 102, Aurora, CO 80012
- 2 beds |
- 2 baths |
- 816 sqft
 Condominium
 Built in 1985
 436sqft lot
 —— car garage
 $221/sqft
 Listed 6 days ago
Property Description
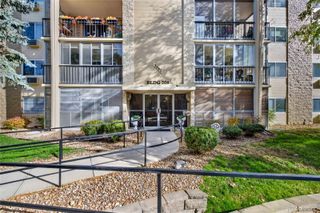
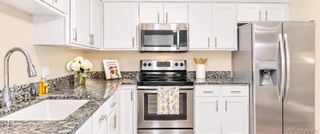
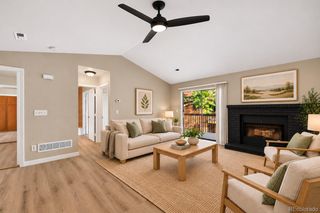
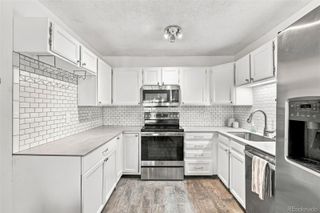
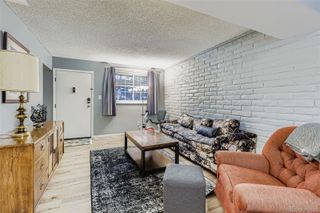
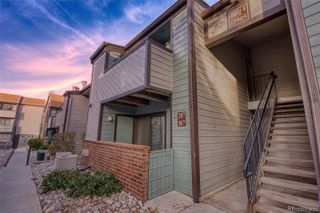
The appeal of a simpler lifestyle is found in the details, and this thoughtfully designed corner residence at Sunnyside Condominiums brings them together with ease. Positioned on the ground floor with convenient access to reserved parking, this two bedroom, two bathroom Aurora condo offers 816 square feet of comfortable living space without the demands of extensive upkeep. Natural light fills the living area, where a fireplace adds warmth and character, while neutral finishes and tile flooring create a versatile backdrop. The adjoining kitchen features quartz countertops, built in appliances, generous cabinetry, and space for casual dining. The primary suite offers a private bathroom and expansive closet, while the second bedroom provides flexibility for guests, creative pursuits, or a dedicated home office. Beyond the sliding glass doors, a spacious covered patio extends the living area outdoors, with room for morning coffee, leisurely dinners, or an evening spent enjoying the fresh air. An exterior storage room, in unit washer and dryer, and assigned parking space add everyday practicality. Just a short stroll from the community pool and clubhouse, the residence also enjoys proximity to neighborhood parks, walking trails, shopping, dining, and convenient access to I 225. With an attractive price point of $180,000, this is an opportunity to embrace the freedom of low maintenance Colorado living, with more time for everything that makes life enjoyable.
- Listing Status:
- Active
- Date Added:
- November 13, 2026
- Data Last Updated:
- November 19, 2026 at 7:08AM
- Listing Office:
- Real Broker, LLC DBA Real : saurabh@poweredbyflourish.com,908-656-5774
- Listing Agent:
- Saurabh Seth :
- Contact:
- saurabh@poweredbyflourish.com,908-656-5774
- MLS ID:
- 7778401

- General: Rain Gutters
- Style: Contemporary
- Other Structures: PatioCovered
- Parking: Concrete
- Roofing: Shingle
- Windows: Window Coverings
- General: FrameStoneWood SidingOne
- HOA Amenities: ClubhousePoolSnow RemovalTrash473.0Monthly
- Originating MLS: REcolorado
- School District: Adams-Arapahoe 28J
- County: Arapahoe
- Zoning: RES033068521
- Fencing: None
- Current Use: Live/Work
- Utilities: Cable AvailableElectricity AvailableNatural Gas AvailablePhone Available
- Water: Public
- Sewer: Public Sewer
- Source: REcolorado
This listing courtesy of Saurabh Seth , Real Broker, LLC DBA Real
Monthly Payment
- Principal & Interest $
- Property Taxes $
- Home Insurance $
- VA Funding Fee $

 New - 2 days ago