3124 S Wheeling Way 208, Aurora, CO 80014
- 1 bed |
- 1 bath |
- 870 sqft
 Condominium
 Built in 1973
 —— sqft lot
 1 car garage
 $247/sqft
 Listed 13 days ago
Property Description
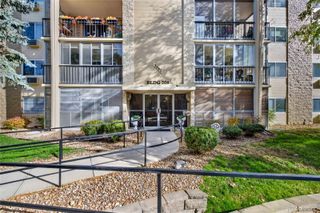
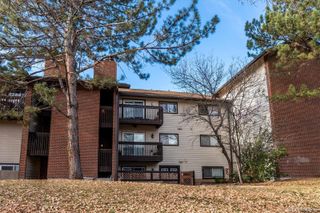
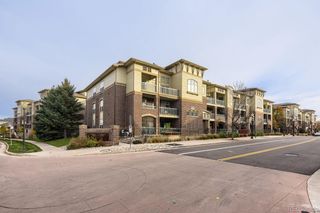
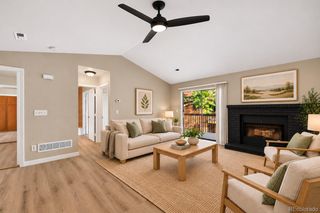
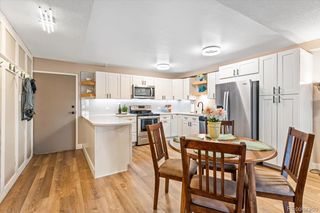
Welcome home to this beautifully remodeled 1-bedroom, 1-bath condo in the highly desirable Heather Gardens community! No detail has been overlooked in this stunning transformation. Durable wood like tile flooring, stylish new light fixtures, and modern ceiling fans throughout. The updated kitchen features sleek stainless steel appliances and Thinscape countertops, creating a fresh and contemporary feel. The spacious bedroom offers his-and-hers closets, and the jack and jill bathroom boasts gorgeous new tile in the shower, an updated vanity, and anti-fog LED mirror. Take in the amazing golf course and pond views from both the bedroom and covered lanai! Laundry facilities and an additional building storage closet are located just down the hall. Includes deeded parking space and located in a secure building. Heather Gardens offers an exceptional array of amenities and activities, including an on-site golf course, indoor year-round swimming pool, seasonal outdoor pool, hot tub, sauna, fitness center, billiards, woodshop, library, and clubhouse. Enjoy the convenience of the on-site Rendezvous Restaurant, along with a full calendar of social activities, clubs, classes, events, and entertainment in the community auditorium. With 24-hour security and endless opportunities to stay active, meet new friends, and enjoy an engaging lifestyle, Heather Gardens is more than a place to live—it's a community to love!
- Listing Status:
- Active
- Date Added:
- November 6, 2026
- Data Last Updated:
- November 19, 2026 at 7:08AM
- Listing Office:
- Heather Gardens Brokers : Leigh@heathergardens.com,303-870-9547
- Listing Agent:
- Leigh Kullas :
- Contact:
- Leigh@heathergardens.com,303-870-9547
- MLS ID:
- 5786398

- General: Balcony
- Style: Urban Contemporary
- Other Structures: Covered
- Roofing: Composition
- General: BlockConcreteOne
- HOA Amenities: Business CenterClubhouseCoin LaundryElevator(s)Fitness CenterFront DeskGarden AreaGolf CourseLaundryManagementPond SeasonalPoolSaunaSecuritySpa/Hot TubTennis Court(s)Reserve FundGasHeatMaintenance GroundsMaintenance StructureRecyclingRoad MaintenanceSecuritySewerSnow RemovalTrashWater552.0Monthly
- Originating MLS: REcolorado
- School District: Cherry Creek 5
- County: Arapahoe
- Zoning: Residential031310245
- View: Golf CourseWater
- Utilities: Cable AvailableElectricity AvailablePhone Connected110V220 Volts
- Water: Public
- Sewer: Public Sewer
- Source: REcolorado
This listing courtesy of Leigh Kullas , Heather Gardens Brokers
Monthly Payment
- Principal & Interest $
- Property Taxes $
- Home Insurance $
- VA Funding Fee $

 New - 2 days ago