650 S Clinton St 2A, Denver, CO 80247
- 2 beds |
- 1 bath |
- 945 sqft
 Condominium
 Built in 1964
 —— sqft lot
 1 car garage
 $233/sqft
 Listed 2 days ago
Property Description
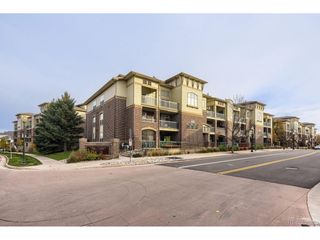
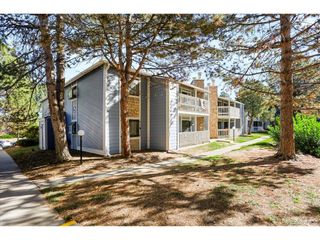
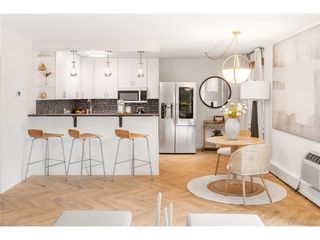
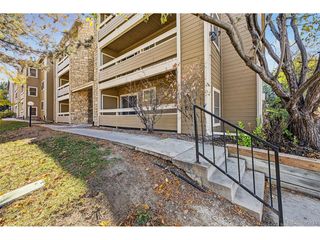
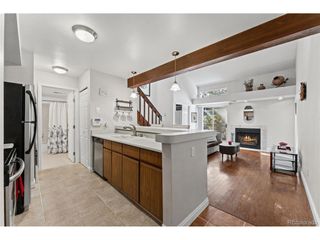
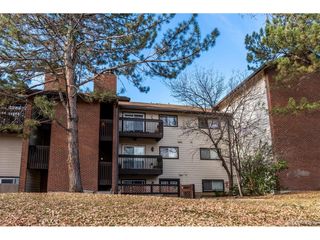
Beautifully updated ground-floor walkout corner unit in Windsor Gardens, Denver's established 55+ community! This inviting 945-square-foot condo features 2 bedrooms, 1 full bathroom, abundant natural light and a sunroom perfect for enjoying your morning coffee or relaxing at the end of the day. The spacious second bedroom offers flexibility for a home office, guest room or creative space. Enjoy the convenience of ground-level living with a secured building entrance, interior entry, on-site laundry, conveniently located mailboxes and a nearby trash chute. A detached one-car garage with storage, additional personal storage within the building and ample off-street parking provide even more convenience. RV storage is also available within the community, subject to availability. Experience resort-style amenities at the Windsor Gardens community center, featuring indoor and outdoor swimming pools, a hot tub, sauna, woodworking shop, sewing room, painting and craft activities, meeting and gathering spaces, craft fairs and a full calendar of monthly activities and events. The community also provides 24/7 community response services. The HOA includes property taxes, water, sewer, trash, snow removal, grounds maintenance and exterior building maintenance, including the roof. Move-in ready with thoughtful updates throughout, this exceptional corner unit combines comfort, convenience and low-maintenance living with an abundance of opportunities to stay active, connected and engaged. Come discover all that Windsor Gardens has to offer!
- Listing Status:
- Active
- Data Last Updated:
- November 19, 2026 at 7:23AM
- Listing Office:
- EXIT Realty DTC, Cherry Creek, Pikes Peak. : susieconner@exitrealtydtc.com,720-934-5671
- Listing Agent:
- Susan Conner : 720-934-5671
- Contact:
- susieconner@exitrealtydtc.com,720-934-5671
- MLS ID:
- 8613061

- Style: Contemporary
- Other Structures: Patio
- Pool: Private
- Parking: Detached
- Roofing: Fiberglass
- General: BrickOne
- Road/Access: Security Gate
- HOA Amenities: ClubhouseHot TubPoolSaunaFitness CenterExtra StorageCommunity LaundryElevatorTrashSnow RemovalSecurityManagementExterior MaintenanceWaterInsuranceSewer625.0Monthly
- Originating MLS: ires
- School District: Denver District 1
- County: Denver
- Zoning: O-1
- Utilities: Electricity AvailableCable Available
- Water: Public
- Sewer: Public Sewer
- Source: ires
- Exclusions: Sellers personal property.
This listing courtesy of Susan Conner , EXIT Realty DTC, Cherry Creek, Pikes Peak.
Monthly Payment
- Principal & Interest $
- Property Taxes $
- Home Insurance $
- VA Funding Fee $

 New - 3 days ago