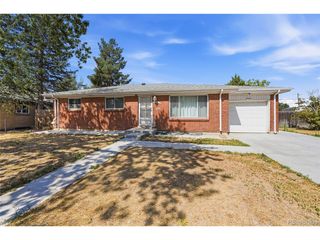
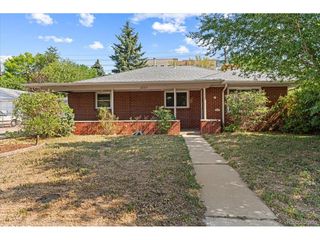
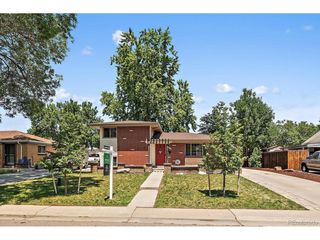
322 S Peoria Cir, Aurora, CO 80012
- 4 beds |
- 2 baths |
- 1,220 sqft
 Single-Family Home
  Built in 1969
  7,841sqft lot
 2 car garage
  $348/sqft
  Listed 3 days ago
Property Description
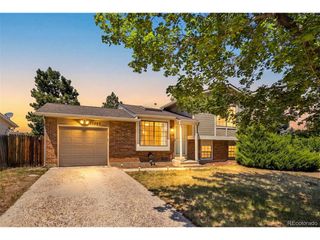
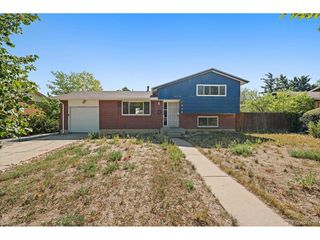
Welcome to this spacious brick ranch in the heart of Aurora, offering the perfect opportunity to make a home your own. With 4 bedrooms, 2 bathrooms, and a functional layout, this home is full of potential for buyers looking to add their own style and build equity over time. The main level offers comfortable living spaces, a bright kitchen with stainless steel appliances, and plenty of natural light. The finished basement adds two additional bedrooms along with flexible living space that's perfect for a family room, home office, gym, or guest suite. Step outside to a generously sized backyard with mature trees and room to create your ideal outdoor retreat. The attached two-car garage provides additional storage and convenience. Location is everything, and this home delivers. Just minutes from Aurora Hills Golf Course, Town Center at Aurora, parks, restaurants, shopping, medical facilities, and everyday conveniences. Enjoy quick access to I-225, Buckley Space Force Base, Anschutz Medical Campus, Denver International Airport, and downtown Denver, with public transit nearby for an easy commute. For buyers who appreciate solid construction and are looking for a home they can personalize over time, this is an incredible opportunity. Whether you're a first-time buyer, investor, or someone searching for a home with great bones in an established neighborhood, 322 S. Peoria Circle offers outstanding value in a location that's hard to beat. Bring your vision and see the possibilities this classic ranch has to offer!
- Listing Status:
- Active
- Data Last Updated:
- July 27, 2026 at 12:23AM
- Listing Office:
- Jason Mitchell Real Estate Colorado, LLC : emily.simpson1103@gmail.com,720-343-0023
- Listing Agent:
- Emily Simpson : 720-343-0023
- MLS ID:
- 6197260

- Other Structures: Patio
- Parking: Attached
- Roofing: Fiberglass
- General: BrickOne
- Originating MLS: ires
- School District: Cherry Creek 5
- County: Arapahoe
- Fencing: Fenced
- Water: City
- Sewer: Public Sewer
- Source: ires
- Exclusions: Sellers Personal Property
This listing courtesy of Emily Simpson , Jason Mitchell Real Estate Colorado, LLC
Monthly Payment
- Principal & Interest $
- Property Taxes $
- Home Insurance $
- VA Funding Fee $

 New - 3 days ago