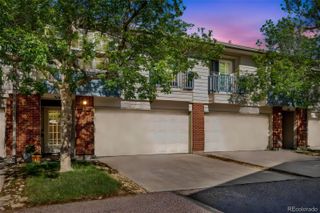
3292 S Heather Gardens Way, Aurora, CO 80014
- 3 beds |
- 4 baths |
- 2,152 sqft
 Condominium
  Built in 1975
  —— sqft lot
  2 car garage
  $190/sqft
  Listed 2 days ago
Property Description
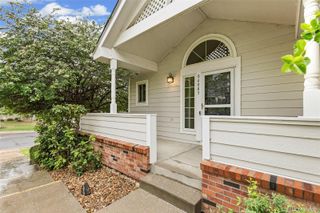
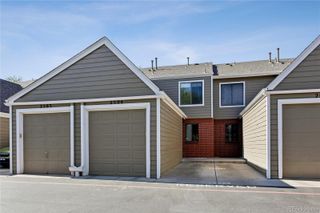
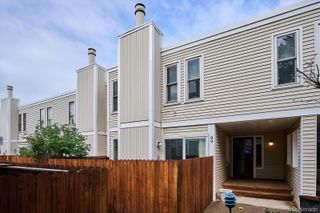
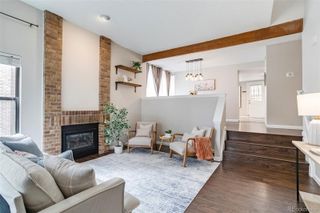
Welcome to 3292 S Heather Gardens Way, a well-maintained 3-bedroom, 3.5-bath end-unit townhome offering 2,152 square feet of comfortable living space in the highly regarded Heather Gardens 55+ community in Aurora, Colorado. This residence features a thoughtful layout with an inviting main level that includes an eat-in kitchen and adjoining dining room with hardwood flooring. The kitchen is designed for everyday functionality, featuring a butcherblock countertop, ample cabinetry, and all appliances included. A vaulted ceiling and skylights in the main living area provide an open, airy feel and bring in abundant natural light. The enclosed glass patio extends the living space and offers a versatile area for relaxing or entertaining in all seasons. The primary suite is located on the upper level and includes a walk-in closet and an en-suite bath. Two guest bedrooms and a well-appointed bathroom support flexible use for guests, a home office, or hobbies. A convenient main-level powder room serves the primary living areas. The finished basement adds significant usable space, featuring a large family or recreation room, a cedar closet, workshop, and extensive built-in storage. This level offers options for media, exercise, crafts, or additional guest accommodations. Recent updates include fresh interior paint and newer windows, contributing to a clean, move-in-ready environment and improved energy efficiency. As an end unit, the home benefits from additional privacy and light. The property also includes dedicated parking and access to community amenities typical of Heather Gardens, such as a clubhouse, golf course, and social activities, providing opportunities for recreation and connection. This home combines low-maintenance living with generous square footage in a 55+ community known for its convenient Aurora location, near shopping, dining, medical services, and major roadways. This home is ready for its next owner to personalize and enjoy.
- Listing Status:
- Active
- Data Last Updated:
- May 30, 2026 at 3:21PM
- Listing Office:
- Corcoran Perry & Co. : 303-399-7777
- Listing Agent:
- John Keene : 303-547-7578
- MLS ID:
- 1868845

- Other Structures: PatioCovered
- Parking: Parking spaces: 2
- Roofing: Composition
- Windows: Double Pane WindowsSkylight(s)Window Coverings
- General: Two
- HOA Amenities: Business CenterClubhouseFitness CenterGarden AreaParkPoolSaunaSpa/Hot TubTennis Court(s)Trail(s)InsuranceMaintenance GroundsMaintenance StructureRecyclingRoad MaintenanceSecuritySewerSnow RemovalTrashWater828.0Monthly
- Originating MLS: recolorado
- School District: Cherry Creek 5
- County: Arapahoe
- Zoning: UNIT 37 BLDG 309 AS PER CONDOMINIUM DECLARATION RECORDED IN B2095 P436 HEATHER GARDENS 7TH FLG LOT 1 BLK 1 CONDOS031309743
- Utilities: Cable AvailableElectricity ConnectedInternet Access (Wired)Natural Gas Connected
- Water: Public
- Sewer: Public Sewer
- Source: recolorado
- Ownership: Estate
- Exclusions: Green metal workbench.
This listing courtesy of John Keene , Corcoran Perry & Co.
Monthly Payment
- Principal & Interest $
- Property Taxes $
- Home Insurance $
- VA Funding Fee $

 New - 1 day ago