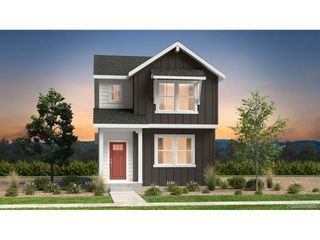
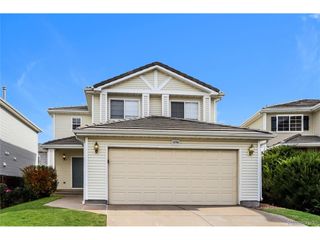
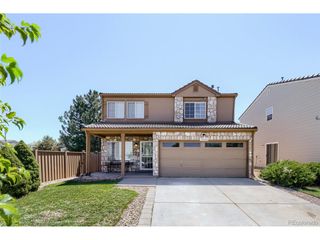
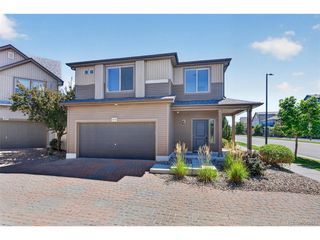
3309 N Denali St, Aurora, CO 80019
- 3 beds |
- 2 baths |
- 1,803 sqft
 Single-Family Home
  Built in 2026
  5,227sqft lot
 2 car garage
  $295/sqft
  Listed 4 days ago
Property Description
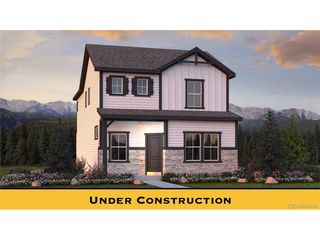
What's Special: Greenbelt Lot | Corner Lot | Flex Room. New Construction - November Completion! Built by America's Most Trusted Home Builder. Welcome to the Castlewood at 3309 N Denali Street in Aurora Highlands Landmark Collection! Step into this thoughtfully designed new home where comfort and convenience come together. Off the foyer, two secondary bedrooms share a full bathroom, creating a functional layout for family or guests. The heart of the home features an open-concept design that seamlessly connects the great room, dining area, and kitchen, making everyday living and entertaining effortless. The kitchen shines with a spacious center island, abundant cabinetry, and a large pantry. A private study with double doors offers a quiet space for work or hobbies. The primary suite is tucked away for added privacy and includes a bathroom with dual vanities, a walk-in shower, and a generous walk-in closet. Come home to The Aurora Highlands, a vibrant community in Aurora, CO. Enjoy scenic trails, parks, an outdoor pool, and an onsite school, with future retail and dining on the way. With its own E-470 entrance, you're just 10 miles from DIA and close to downtown Denver and the Tech Center. Explore 21 miles of trails or relax in your private backyard-life here is full of connection. Additional Highlights Include: 8' interior doors, and quartz countertops throughout. Virtually staged photos are for representative purposes only. MLS#6698166
- Listing Status:
- Active
- Data Last Updated:
- August 25, 2026 at 7:22AM
- Listing Office:
- RE/MAX Professionals : RPALESE@CLASSICNHS.COM,303-799-9898
- Listing Agent:
- Tom Ullrich : 303-910-8436
- Contact:
- RPALESE@CLASSICNHS.COM,303-799-9898
- MLS ID:
- 6698166

- Style: Patio HomeChalet
- Other Structures: Patio
- Parking: Attached
- Roofing: Composition
- General: StoneCompositionOtherOne
- HOA Amenities: PoolPlaygroundParkTrail(s)Trash100.0Monthly
- Originating MLS: ires
- School District: Adams-Arapahoe 28J
- County: Adams
- Zoning: RES
- Utilities: Natural Gas AvailableElectricity Available
- Water: City
- Sewer: Public Sewer
- Source: ires
- Exclusions: NA
This listing courtesy of Tom Ullrich , RE/MAX Professionals
Monthly Payment
- Principal & Interest $
- Property Taxes $
- Home Insurance $
- VA Funding Fee $

 New - 1 day ago