336 Oakland St, Aurora, CO 80010
- 4 beds |
- 3 baths |
- 2,160 sqft
 Single-Family Home
  Built in 1968
  10,454sqft lot
 2 car garage
  $240/sqft
  Listed 10 days ago
Property Description
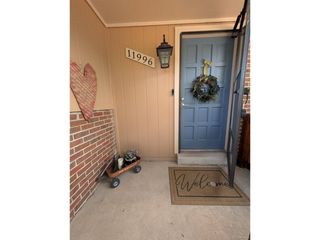
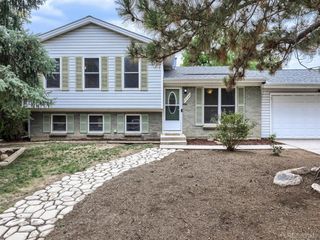
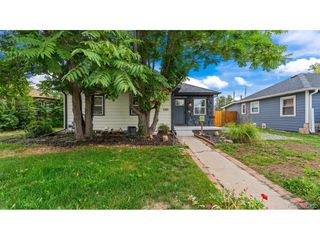
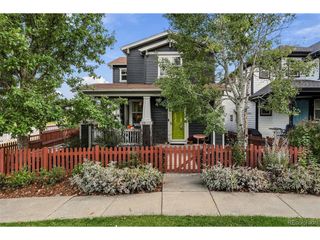
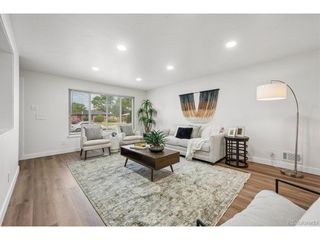
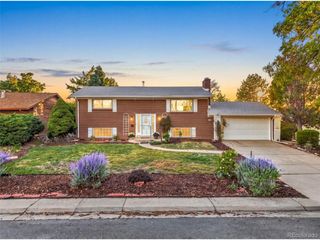
Welcome to this beautifully remodeled custom ranch-style home, offering spacious living, thoughtful updates, and abundant storage. The main level features original hardwood floors throughout, a bright and spacious living room with a bay window, and a dedicated dining area. The updated kitchen is designed for both everyday living and entertaining, featuring stainless steel appliances, quartz countertops, a pantry, and a convenient breakfast bar. It opens seamlessly to the family room, highlighted by a cozy fireplace and sliding glass doors leading to the large covered backyard patio. The main level includes a private primary suite with dual closets and a private bathroom, along with two additional bedrooms. Newer double-pane windows throughout provide comfort and energy efficiency. The partially finished basement offers a large carpeted entertainment room, an additional non-conforming bedroom or office, and a generous storage room with a workbench. Outside, enjoy a large, professionally landscaped backyard with plenty of room to relax, entertain, or garden. The oversized two-car garage provides ample parking and additional storage. This well-maintained and thoughtfully updated home combines classic character with modern comfort in a highly livable ranch-style layout. Close to parks, water park, playground, schools, restrurants, and shopping. Some photos have virtual staging. CALL ME 303-818-1584 to experience your private showing.
- Listing Status:
- Pending
- Data Last Updated:
- October 5, 2026 at 3:21AM
- Listing Office:
- HomeSmart : mark.neises7@gmail.com,303-818-1584
- Listing Agent:
- Mark Neises : 303-818-1584
- Contact:
- mark.neises7@gmail.com,303-818-1584
- MLS ID:
- 4644733

- General: Eat-in KitchenOpen FloorplanPantryBay or Bow Window
- Appliances: DishwasherRefrigeratorWasherDryerMicrowaveFire Alarm
- Basement: FullPartially FinishedSlab
- A/C: Central AirCeiling Fan(s)
- Heating: Forced Air
- Fireplace: Family RoomOne
- Disability Feature: Level Lot
- Eco/Green Feature: Windows
- General: Sprinkler SystemOversized Garage
- Other Structures: Patio
- Parking: Attached
- Roofing: Composition
- Windows: Window Coverings
- General: FrameBrickOne
- Originating MLS: ires
- School District: Adams-Arapahoe 28J
- County: Arapahoe
- Fencing: Fenced
- Utilities: Natural Gas AvailableElectricity AvailableCable Available
- Water: Public
- Sewer: Public Sewer
- Source: ires
- Exclusions: Sellers personal propertystaging items.
This listing courtesy of Mark Neises , HomeSmart
Monthly Payment
- Principal & Interest $
- Property Taxes $
- Home Insurance $
- VA Funding Fee $

 New - 1 day ago