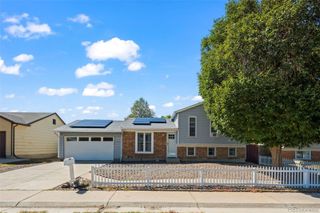
3210 Ursula Street, Aurora, CO 80011
- 5 beds |
- 2 baths |
- 2,152 sqft
 Single-Family Home
  Built in 1958
  9,148sqft lot
 1 car garage
  $249/sqft
  Listed 2 days ago
Property Description
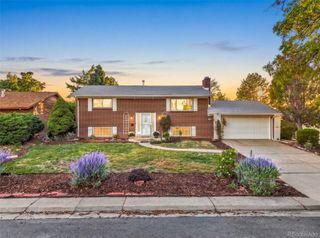
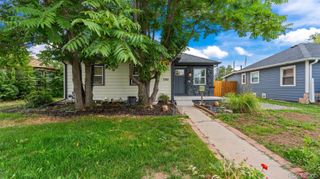
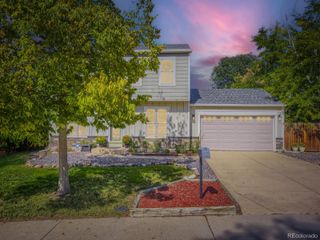
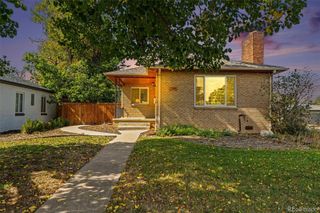
Thoughtfully renovated and reimagined, this modern 5-bed, 2-bath ranch in Morris Heights pairs thoughtful updates with an easy, single-level floor plan. Set on a spacious lot with mature landscaping, this turnkey residence features new LVP flooring, fresh interior paint, and upgraded lighting that tie together the main living spaces. The spacious kitchen is anchored by quartz countertops, a brand-new stainless steel appliance suite, and soft sage cabinetry. Step out through the large glass slider to a covered patio, ready for summer gatherings and get-togethers. The private, fenced-in yard includes two sheds to store all your tools and toys, plus a large side yard, ideal for storing an RV, boat, or for additional parking. And the updates? They're the kind that matter most, even when you can't see them: new HVAC, a swamp cooler and furnace, brand-new carpet, and two fully updated bathrooms. Morris Heights offers easy access to the Anschutz Medical Campus, shopping, dining, public transportation, and both 225 and I-70, making this turnkey home close to DIA, Aurora, and downtown Denver. 3210 Ursula Street is the perfect blend of comfort, lifestyle, and location. Welcome home!
- Listing Status:
- Active
- Date Added:
- October 2, 2026
- Data Last Updated:
- October 4, 2026 at 11:08PM
- Listing Office:
- RE/MAX Professionals : Chad@GriffithHomeTeam.com,303-726-0271
- Listing Agent:
- Chad Griffith :
- Contact:
- Chad@GriffithHomeTeam.com,303-726-0271
- MLS ID:
- 3251494

- General: Private YardRain Gutters
- Style: Traditional
- Other Structures: Patio
- Parking: Concrete
- Roofing: Composition
- Windows: Double Pane Windows
- General: BrickFrameWood SidingOneSlab
- Originating MLS: REcolorado
- School District: Adams-Arapahoe 28J
- County: Adams
- Zoning: R0092916
- Fencing: Full
- Water: Public
- Sewer: Public Sewer
- Source: REcolorado
This listing courtesy of Chad Griffith , RE/MAX Professionals
Monthly Payment
- Principal & Interest $
- Property Taxes $
- Home Insurance $
- VA Funding Fee $

 New - 1 day ago