2395 Pontiac Street, Denver, CO 80207
- 4 beds |
- 2 baths |
- 2,189 sqft
 Single-Family Home
  Built in 1951
  6,534sqft lot
 2 car garage
  $286/sqft
  Listed 4 days ago
Property Description
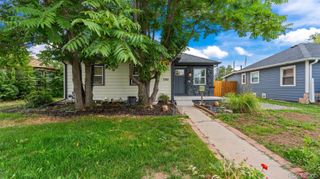
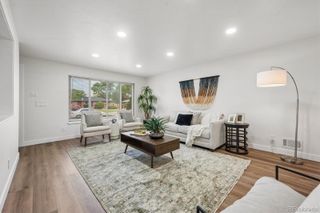
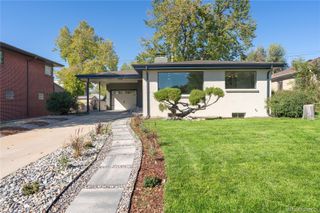
Welcome home to this bright, thoughtfully updated, move-in ready residence perched on a spacious 6,500 square foot corner lot in the heart of North Park Hill. From the moment you step inside, you’re greeted by an abundance of natural light that dances across the newly refinished hardwood floors with a freshly painted interior, giving an inviting vibe. The main floor features three spacious bedrooms, a large full bath, and a living room anchored by a charming wood-burning fireplace, perfect for cozy evenings. The stylish kitchen features updated countertops, modern wood cabinetry, and stainless steel appliances, providing both functionality and timeless appeal. Downstairs, the full basement offers incredible versatility with an additional non-conforming bedroom and plenty of living space, ideal for a dedicated home office, home gym, or a creative studio. There’s also an updated ¾ bathroom, additional storage closet and laundry/utility room complete the floor. Outside, enjoy a private, fully fenced backyard with mature trees, a dedicated dog run, and plenty of room for gardening and entertaining. A full sprinkler system helps with maintenance, while the oversized two-car garage offers ample parking and storage. With quick access to downtown Denver, Anschutz Medical Campus, I-70, Denver International Airport, and public transportation (bus/light rail- A line), commuting is a breeze. You'll love the vibrant energy in the neighborhood and the proximity to grocery stores, several parks, 29th Avenue Town Center, Oneida Park, Stanley Marketplace, and Avenues at Northfield offering retail, coffee shops, delightful restaurants, movie theatre, and so much more. This home blends the perfect combination of character, convenience, and lasting value in one of Denver’s well established neighborhoods. **This property may qualify for a $2,500 homebuyer grant through Chase Bank for eligible borrowers**
- Listing Status:
- Active
- Date Added:
- September 30, 2026
- Data Last Updated:
- October 5, 2026 at 12:07AM
- Listing Office:
- Compass - Denver : ashton.williams@compass.com,720-296-9424
- Listing Agent:
- Ashton Williams :
- Contact:
- ashton.williams@compass.com,720-296-9424
- MLS ID:
- 6484221

- General: Dog RunPrivate Yard
- Style: Bungalow
- Other Structures: Front PorchPatio
- Parking: Oversized
- Roofing: Composition
- Windows: Double Pane Windows
- General: BrickOne
- Originating MLS: REcolorado
- School District: Denver 1
- County: Denver
- Zoning: E-SU-DX1321-19-009
- Fencing: Partial
- Utilities: Cable AvailableElectricity ConnectedNatural Gas Connected
- Water: Public
- Sewer: Public Sewer
- Source: REcolorado
This listing courtesy of Ashton Williams , Compass - Denver
Monthly Payment
- Principal & Interest $
- Property Taxes $
- Home Insurance $
- VA Funding Fee $

 New - 20 hours ago