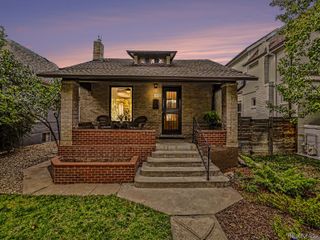
668 S Jasmine Way, Denver, CO 80224
- 4 beds |
- 3 baths |
- 2,202 sqft
 Single-Family Home
  Built in 1958
  6,970sqft lot
 1 car garage
  $336/sqft
  Listed 2 days ago
Property Description
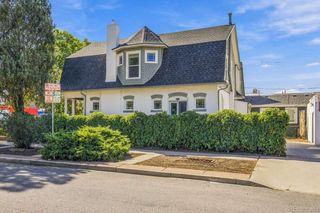
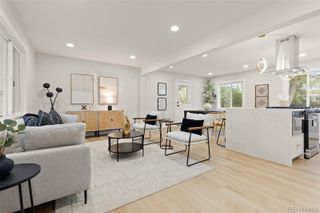
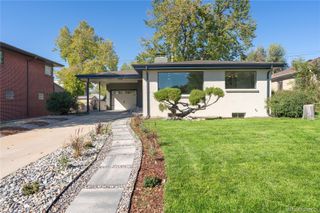
Enjoy coming home to this beautifully updated mid-century modern in the coveted Virginia Vale neighborhood. This home provides style and ample living space both inside and out. The front and back yards are attractively landscaped with green grass and a variety of plants and trees, craftsman timber frame porch and custom stamped concrete patio in the back. The first thing you notice walking in the front door are the original hardwood floors throughout the living and dining area. The kitchen is updated with soapstone countertops, custom cherrywood cabinets, under cabinet lighting and stainless steel appliances. The inviting sunroom provides even more space with heated cork floors and abundant natural light with lovely back yard views. The main level features a primary bedroom with ¾ bath, a 2nd bedroom, 2nd bathroom and formal dining room or office. In the finished basement you’ll find a large family room, 2 more bedrooms, a full bathroom and a large laundry room with plenty of storage. The beautiful oversized backyard is ideal for grilling, gardening, entertaining or simply relaxing in your very own oasis in the city. Schedule your showing of this distinctive home today!
- Listing Status:
- Active
- Date Added:
- October 2, 2026
- Data Last Updated:
- October 5, 2026 at 12:07AM
- Listing Office:
- Colorado Realty 4 Less, LLC : stephscolistings@gmail.com,303-887-7586
- Listing Agent:
- Stephanie Jakob :
- Contact:
- stephscolistings@gmail.com,303-887-7586
- MLS ID:
- 6891089

- General: Private Yard
- Style: Mid-Century Modern
- Other Structures: Front PorchPatioCovered
- Parking: Concrete
- Roofing: Composition
- General: BrickFrameWood SidingOne
- Originating MLS: REcolorado
- School District: Denver 1
- County: Denver
- Zoning: S-SU-D6172-17-012
- Fencing: Full
- Utilities: Electricity ConnectedNatural Gas Connected
- Water: Public
- Sewer: Public Sewer
- Source: REcolorado
This listing courtesy of Stephanie Jakob , Colorado Realty 4 Less, LLC
Monthly Payment
- Principal & Interest $
- Property Taxes $
- Home Insurance $
- VA Funding Fee $

 New - 19 hours ago