344 N De Gaulle Court, Aurora, CO 80018
- 3 beds |
- 2 baths |
- 2,259 sqft
 Single-Family Home
  Built in 2008
  8,276sqft lot
 2 car garage
  $243/sqft
  Listed 2 days ago
Property Description
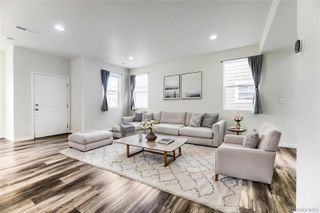
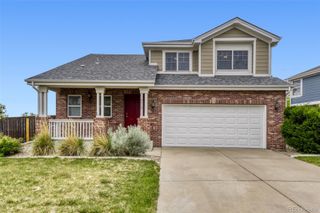
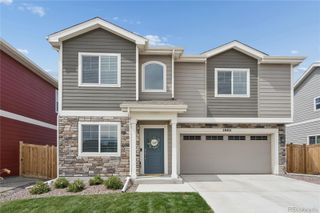
Imagine pulling up to this beautifully maintained ranch style gem tucked on a quiet corner lot in Aurora's sought-after Cross Creek community. The Craftsman-inspired stone and board-and-batten James Hardy cement exterior siding, mature landscaping, and oversized two-car garage with room for everything make a lasting first impression. Step through the front door and feel instantly at home. The great room wraps around you — warm, bright, and inviting — with a crackling gas fireplace, soaring windows dressed in plantation shutters, and just enough space for the whole family to spread out creating an ideal space for both everyday living and entertaining. This is where movie nights happen, where guests linger after dinner, where life unfolds at its best. The kitchen was made for the way you actually live. Pull up a stool at the tiled island for your morning coffee, cook a weeknight dinner with stainless appliances and abundant cabinetry all around you, then drift into the sunny breakfast nook — fireplace glowing — before stepping out the sliding door into your backyard. And what a backyard. Flat, fully fenced, and all yours. Picture summer barbecues on the patio, kids and pets playing freely in the lush lawn, and quiet evenings under the Colorado sky surrounded by the privacy of mature trees. At the end of the day, retreat to your generous primary suite — a peaceful haven with plantation shutters and a spa-like five-piece bath where the soaking tub is always calling your name. Two additional bedrooms give everyone their own space, whether that's a guest room, a home office, or a hobby room that's finally just yours. The full unfinished basement is a blank canvas ready for your vision — a home gym, a game room, a theater — whatever your next chapter calls for. All of this in Cross Creek, a community with a pool and clubhouse, minutes from DIA, E-470, I-70, and Buckley Space Force Base. This is the ranch you've been waiting for — come see it today!
- Listing Status:
- Active
- Data Last Updated:
- May 30, 2026 at 5:21PM
- Listing Office:
- Huntington Properties LLC : 303-792-5560
- Listing Agent:
- Rebecca Hite : 303-929-3555
- MLS ID:
- 5162941

- Style: Contemporary
- Other Structures: Patio
- Parking: ConcreteExterior Access DoorOversizedStorageParking spaces: 2
- Roofing: Composition
- Windows: Window Coverings
- General: OneConcrete Perimeter
- Road/Access: Public
- HOA Amenities: ClubhousePlaygroundPoolTennis Court(s)RecyclingTrash56.6Monthly
- Originating MLS: recolorado
- School District: Adams-Arapahoe 28J
- County: Arapahoe
- Zoning: LOT 1 BLK 10 CROSS CREEK SUB 2ND FLG EX M/R'S034536990
- Fencing: Full
- Utilities: Electricity ConnectedInternet Access (Wired)Natural Gas ConnectedPhone Connected110V220 Volts
- Water: Public
- Sewer: Public Sewer
- Source: recolorado
- Ownership: Individual
- Exclusions: Seller's personal property. Pool Table & Pool Table LightSafe in the BasementShelving in BasementGarage Refrigerator. Freezer in BasementSmall Plant Shelf in Garage.
This listing courtesy of Rebecca Hite , Huntington Properties LLC
Monthly Payment
- Principal & Interest $
- Property Taxes $
- Home Insurance $
- VA Funding Fee $

 New - 13 hours ago