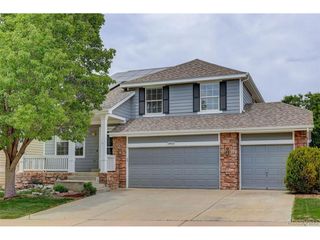
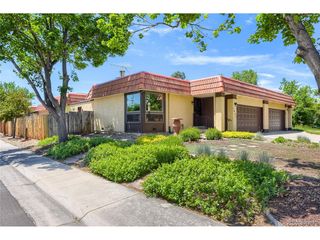
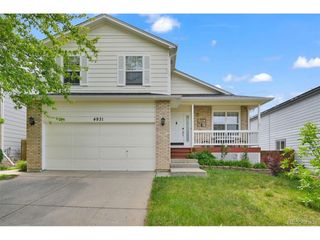
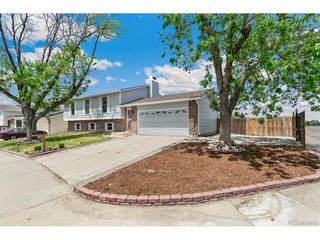
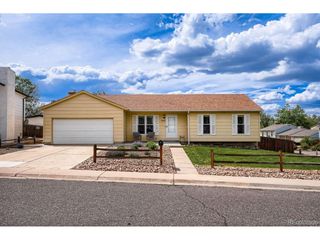
2414 S Ireland Ct, Aurora, CO 80013
- 3 beds |
- 3 baths |
- 2,102 sqft
 Single-Family Home
  Built in 2004
  6,534sqft lot
 2 car garage
  $255/sqft
  Listed 1 day ago
Property Description
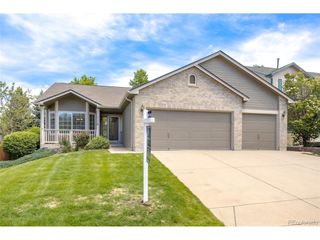
Welcome to this beautifully maintained home in Aurora's sought-after Conservatory neighborhood, offering a unique multi-level layout designed for comfortable living and effortless entertaining. From the moment you step inside, you're greeted by a warm and inviting atmosphere with spacious living areas and thoughtful updates throughout. The open-concept kitchen flows seamlessly into the expansive family room, creating the perfect setting for gatherings, complete with a cozy fireplace for those Colorado evenings. Step outside to enjoy multiple back decks overlooking open space, providing a peaceful retreat and an ideal backdrop for entertaining or relaxing. The generous backyard offers plenty of room for outdoor activities, pets, and gardening. Upstairs, you'll find a spacious primary suite with a walk-in closet and private bath, along with two additional bedrooms and a full secondary bathroom. The finished basement is a standout feature, offering a versatile bonus space complete with a wet bar. Whether you envision a media room, fitness area, kids' playroom, game room, home office, or additional entertaining space, this flexible lower level can easily adapt to fit your lifestyle. Conveniently located near major highways, shopping, dining, and Buckley Space Force Base, this home combines comfort, functionality, and an exceptional location.
- Listing Status:
- Active
- Data Last Updated:
- May 30, 2026 at 4:23PM
- Listing Office:
- Real Broker, LLC DBA Real : kblevins@metrowestres.com,720-255-7242
- Listing Agent:
- Ken Blevins : 720-255-7242
- MLS ID:
- 3849415

- Other Structures: DeckPatio
- Parking: Attached
- Roofing: Composition
- General: FrameBrickWood SidingBi-Level
- HOA Amenities: ClubhousePoolPlaygroundParkTrail(s)Trash45.0Monthly
- Originating MLS: ires
- School District: Adams-Arapahoe 28J
- County: Arapahoe
- Fencing: Partial
- Utilities: Electricity AvailableCable Available
- Water: City
- Sewer: Public Sewer
- Source: ires
- Exclusions: None
This listing courtesy of Ken Blevins , Real Broker, LLC DBA Real
Monthly Payment
- Principal & Interest $
- Property Taxes $
- Home Insurance $
- VA Funding Fee $

 New - 11 hours ago