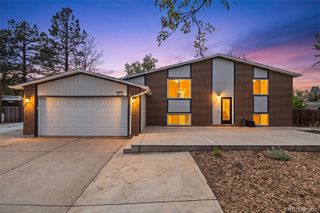
21323 E Prentice Place, Centennial, CO 80015
- 3 beds |
- 3 baths |
- 2,067 sqft
 Single-Family Home
  Built in 1998
  7,405sqft lot
 3 car garage
  $290/sqft
  Listed 11 hours ago
Property Description
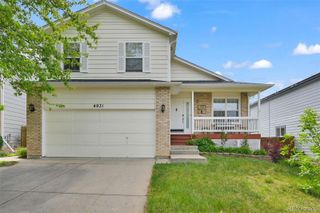
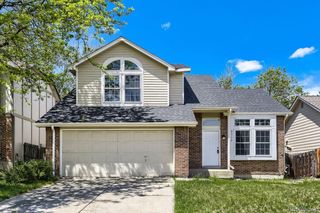
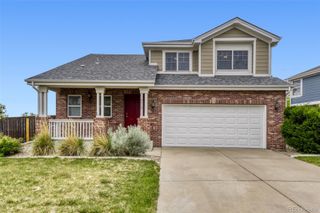
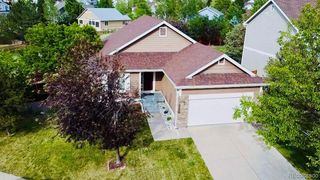
Meticulously maintained ranch-style home tucked away on a quiet cul-de-sac in desirable Park View Meadows and located within the highly sought-after Cherry Creek School District. Designed for comfortable main-floor living, this inviting home features an open layout ideal for both everyday living and entertaining. The spacious kitchen showcases hardwood floors, granite countertops, stainless steel appliances, center island, pantry, abundant cabinetry, and a sunny dining nook with direct access to the newer Trex deck. The kitchen opens seamlessly to the cozy family room with gas fireplace, creating a warm and welcoming gathering space. The primary suite features dual closets, including a walk-in closet, along with an updated en-suite bath complete with double vanities, beautiful tilework, and an oversized shower. A secondary bedroom plus a third bedroom currently used as an office offer flexibility for guests, hobbies, or remote work. Rare for the neighborhood, the 3-car garage provides exceptional storage and functionality, while the unfinished basement offers outstanding potential for future expansion, recreation space, home gym, or additional storage. Enjoy Colorado evenings from the spacious Trex deck overlooking the large, flat backyard. Conveniently located near C-470, parks, trails, shopping, dining, and Southlands.
- Listing Status:
- Active
- Data Last Updated:
- May 30, 2026 at 4:22PM
- Listing Office:
- MB K Watson Prop : 303-779-7979
- Listing Agent:
- M. Kay Watson : 303-880-6300
- MLS ID:
- 8870184

- Style: Contemporary
- Other Structures: Deck
- Parking: Parking spaces: 3
- Roofing: Composition
- Windows: Double Pane WindowsEgress Windows
- General: OneStructural
- Road/Access: Public
- HOA Amenities: 208.0Semi-Annually
- Originating MLS: recolorado
- School District: Cherry Creek 5
- County: Arapahoe
- Zoning: ResLOT 38 BLK 2 PARK VIEW MEADOWS SUB 4TH FLG EX 1/2 M/R033703928
- Fencing: Full
- Water: Public
- Sewer: Public Sewer
- Source: recolorado
- Ownership: Individual
- Exclusions: None
This listing courtesy of M. Kay Watson , MB K Watson Prop
Monthly Payment
- Principal & Interest $
- Property Taxes $
- Home Insurance $
- VA Funding Fee $

 New - 11 hours ago