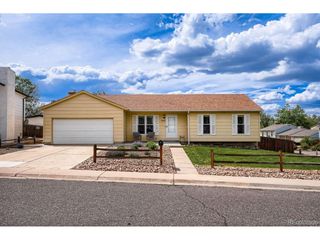
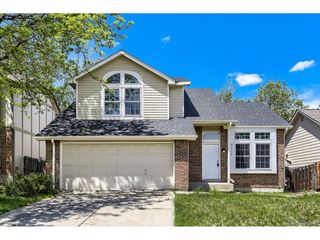
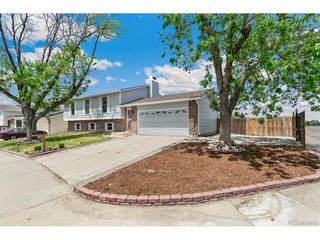
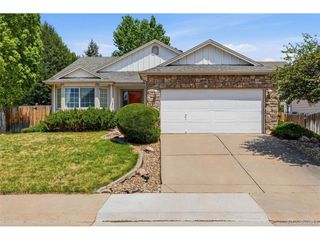
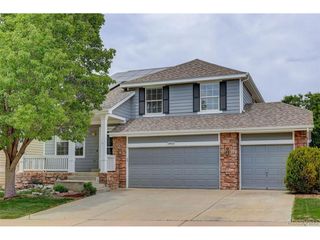
4931 S Danube St, Aurora, CO 80015
- 4 beds |
- 3 baths |
- 2,216 sqft
 Single-Family Home
  Built in 1996
  4,792sqft lot
 2 car garage
  $239/sqft
  Listed 11 hours ago
Property Description
Welcome to Open and Modern Living! Nestled in the desirable Prides Crossing neighborhood, this clean and wonderfully appointed tri-level home offers a rare four bedroom home with plenty of bright and open living space - perfect for relaxing and comfort living. The modern kitchen features upgraded appliances and granite countertops, while the finished basement adds versatile living space with a separate private bedroom with en-suite bathroom. Step outside to a generous backyard featuring a patio deck with a heated and well-maintained hot tub-perfect for relaxing or entertaining with family and friends, with sunsets in the background to complete your evenings. The backyard also includes a separate firepit area, ideal for cozy gatherings. The backyard features a low maintenance design and requires no watering! Outdoor living here is truly effortless. Prides Crossing offers scenic water views and iconic mountain vistas spanning across the Denver Metro Area skyline. The neighborhood surrounds Quincy Reservoir, a favorite destination for outdoor enthusiasts. Aurora Reservoir is a mere 15 minutes by car and offers the option for bike riding through many trails. Sidewalks connect the surrounding communities, parks, and amenities and this location provides easy access to top-rated schools within the Cherry Creek School District. Enjoy quick access to various shopping, retail, and dining options including the popular Southlands Mall area! Commuters will appreciate easy access to E-470 and Parker Road, connecting you quickly to the Denver Tech Center and downtown Denver. Whether you are looking for top-rated schools, nearby parks and trails, or a vibrant and active community atmosphere, this Aurora gem will surely delight! Seller offering $5K in concessions to help with an interest rate buy down and/or closing costs.
- Listing Status:
- Active
- Data Last Updated:
- May 30, 2026 at 3:22PM
- Listing Office:
- Epique Realty : david.cordova@djchomes.com,303-513-4636
- Listing Agent:
- David Cordova : 303-513-4636
- MLS ID:
- 1669845

- General: Hot Tub
- Style: Contemporary
- Other Structures: DeckPatio
- Parking: Attached
- Roofing: Composition
- Windows: Window Coverings
- General: Wood SidingTri-Level
- HOA Amenities: Trash62.0Monthly
- Originating MLS: ires
- School District: Cherry Creek 5
- County: Arapahoe
- Fencing: Fenced
- Utilities: Electricity AvailableCable Available
- Water: City
- Sewer: Public Sewer
- Source: ires
- Exclusions: Seller's Personal Property
This listing courtesy of David Cordova , Epique Realty
Monthly Payment
- Principal & Interest $
- Property Taxes $
- Home Insurance $
- VA Funding Fee $

 New - 11 hours ago