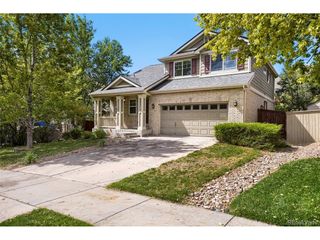
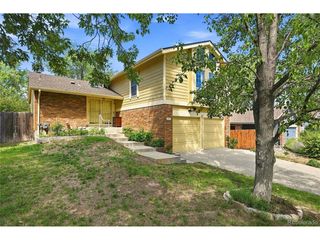
3509 S Rifle St, Aurora, CO 80013
- 3 beds |
- 2 baths |
- 2,136 sqft
 Single-Family Home
  Built in 1983
  9,148sqft lot
 2 car garage
  $225/sqft
  Listed 4 days ago
Property Description
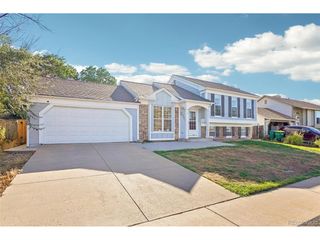
Tucked into a quiet cul-de-sac, this beautifully remodeled bi-level is ready to steal your heart - and your offer. From the moment you pull up, fresh exterior paint sets the tone for a home that's been thoughtfully updated from top to bottom, inside and out. Step through the door into an open, airy floor plan where new LVP flooring flows underfoot and freshly painted cabinetry brightens the kitchen. New carpet adds warmth to the bedrooms, and every inch feels move-in ready. The primary suite is a private retreat. The main bathroom has been completely reimagined with a new double vanity, elegant quartz counters, fresh tile, and a brand-new shower. Downstairs, the lower-level full bath continues the theme with new tile and a new vanity, giving everyone their own space to get ready in style. But the upgrades don't stop at the finishes. This home comes with all-new mechanicals - a new tankless water heater, new heat pump, and new furnace - so you can move in and simply enjoy, worry-free. Step outside to a brand-new concrete patio, perfect for morning coffee or evening get-togethers, all set within the peace and privacy of a cul-de-sac location. Washer and dryer included - because this home is ready to welcome you from day one. Homes this thoroughly updated in this price range don't last. Schedule your showing today and fall in love with 3509 S Rifle Street! Great size shed in the back yard for storage
- Listing Status:
- Active
- Data Last Updated:
- August 25, 2026 at 7:22AM
- Listing Office:
- Keller Williams Integrity Real Estate LLC : Lina@KrylovGroup.com,720-495-4013
- Listing Agent:
- Lina Krylov : 720-495-4013
- Contact:
- Lina@KrylovGroup.com,720-495-4013
- MLS ID:
- 5488465

- Other Structures: Patio
- Parking: Attached
- Roofing: Composition
- General: FrameWood SidingBi-Level
- Originating MLS: ires
- School District: Cherry Creek 5
- County: Arapahoe
- Fencing: Fenced
- Utilities: Electricity AvailableCable Available
- Water: City
- Sewer: Public Sewer
- Source: ires
- Exclusions: Seller's Personal Property.
This listing courtesy of Lina Krylov , Keller Williams Integrity Real Estate LLC
Monthly Payment
- Principal & Interest $
- Property Taxes $
- Home Insurance $
- VA Funding Fee $

 New - 3 days ago