3572 S Kittredge St A, Aurora, CO 80013
- 2 beds |
- 1 bath |
- 858 sqft
 Town Home
  Built in 1975
  —— sqft lot
  2 car garage
  $332/sqft
  Listed 5 days ago
Property Description
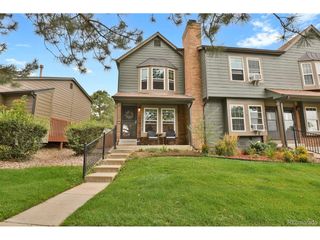
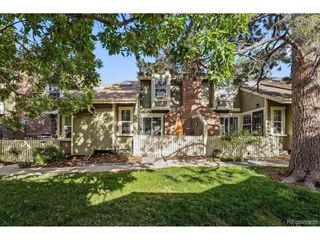
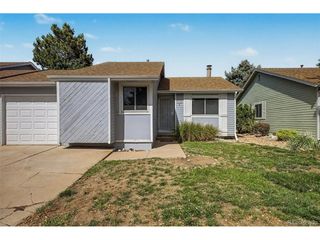
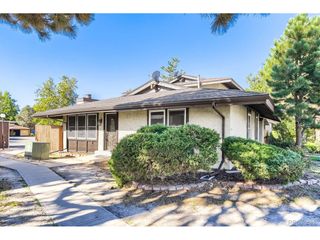
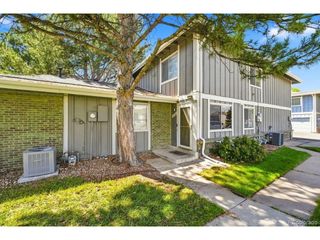
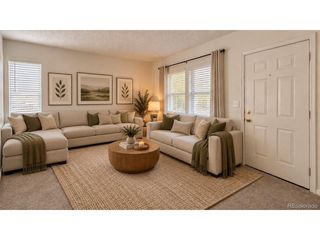
Seller offering a $3000 seller concession to buyer at closing! Welcome home to easy, low-maintenance living in the quiet and well-kept community of Seville Townhomes. This updated 2-bedroom end-unit townhome offers added privacy, abundant natural light and a fresh, move-in-ready interior. An oversized 2 car garage and private yard space is a rare find at such an affordable price! Step inside to an inviting open-concept layout where the living room is warmed by a stone covered wood burning fireplace and flows seamlessly into the dining area and kitchen, creating a comfortable space for everyday living and entertaining. Down the hall you will find a large primary bedroom that has a private entrance to modern updated bathroom as well as a private walkout to the outdoor private patio, for morning coffee or an outdoor private, quiet evening. The home has been thoughtfully updated with luxury vinyl plank flooring, fresh paint, updated lighting, solid-surface countertops, stainless steel appliances, modern designed bathroom and new carpet in bedrooms. The improvements continue with major mechanical upgrades providing added peace of mind with an updated furnace, central air conditioning, water heater and updated windows. With so many of the cosmetic and big-ticket items already taken care of, this home offers the opportunity to simply move in and enjoy. Water, sewer, trash and exterior structure and lawn maintenance are all included in your HOA fee for a true low maintenance living. Whether you're looking for your first home, simplifying your lifestyle, or searching for a low-maintenance property, this end-unit townhome combines comfort, thoughtful updates, and a peaceful community setting in one inviting package.
- Listing Status:
- Active
- Data Last Updated:
- October 5, 2026 at 7:21AM
- Listing Office:
- eXp Realty, LLC : ryann.muir@exprealty.com,720-766-9047
- Listing Agent:
- Ryann Muir : 720-766-9047
- Contact:
- ryann.muir@exprealty.com,720-766-9047
- MLS ID:
- 7055588

- Other Structures: Patio
- Parking: Detached
- Roofing: Composition
- General: Wood SidingMoss RockOne
- HOA Amenities: 375.0Monthly
- Originating MLS: ires
- School District: Cherry Creek 5
- County: Arapahoe
- Fencing: Partial
- Utilities: Electricity AvailableCable Available
- Water: Public
- Sewer: Public Sewer
- Source: ires
- Exclusions: None
This listing courtesy of Ryann Muir , eXp Realty, LLC
Monthly Payment
- Principal & Interest $
- Property Taxes $
- Home Insurance $
- VA Funding Fee $