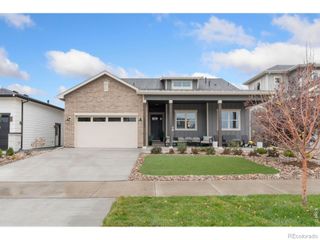
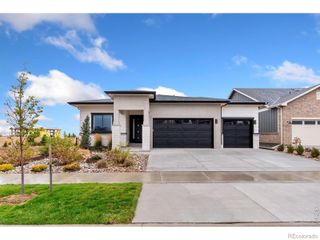
3631 N Buchanan Court, Aurora, CO 80019
- 5 beds |
- 3 baths |
- 3,409 sqft
 Single-Family Home
  Built in 2023
  6,534sqft lot
 3 car garage
  $329/sqft
  Listed 1 year ago
Property Description
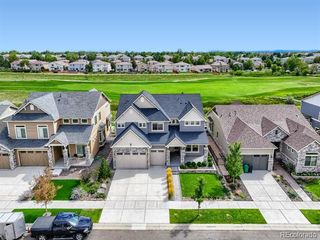
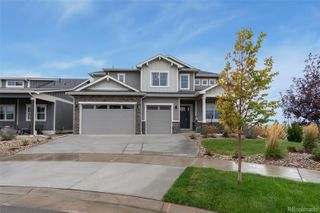
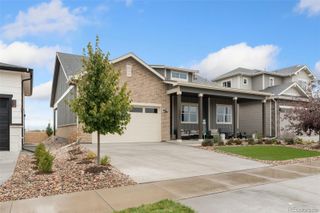
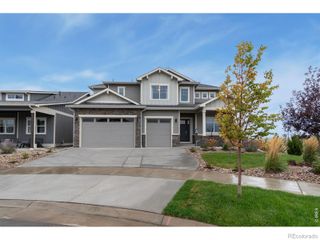
Take advantage of a $15,000 Builder incentive on this Now Available - Former Model Home!The Sophia by Bridgewater Homes - a beautifully crafted former model home showcasing exceptional design and high-end finishes throughout. This stunning ranch-style residence with mountain views offers 5 bedrooms (with Bedroom 3 thoughtfully designed as a home office), 3 bathrooms, and a full finished basement complete with a stylish wet bar - perfect for entertaining.Built with superior quality and energy efficiency in mind, this home features 2"x6" exterior walls, engineered hardwood floors, and an open-concept layout that seamlessly blends elegance and functionality. The gourmet kitchen is a chef's dream with slab quartz countertops, custom Tharp cabinetry, a gas range, double ovens, stainless steel appliances, and a spacious pantry.Relax in the expanded primary suite, complete with a cozy bay window, luxurious 4-piece bath, and a large walk-in closet. The heart of the home centers around a sleek linear gas fireplace, creating an inviting space for everyday living or hosting guests.Step outside to your professionally landscaped front and back yards, featuring an 11'x18' covered patio, outdoor fireplace, and an oversized 3-car garage for all your storage needs.Don't miss your chance to own this former model - where comfort, craftsmanship, and curb appeal come together flawlessly.
- Listing Status:
- Active
- Date Added:
- July 18, 2025
- Data Last Updated:
- October 5, 2026 at 2:08PM
- Listing Office:
- C3 Real Estate Solutions LLC : lmoen@c3-re.com,970-371-7966
- Listing Agent:
- Leslie Bell :
- Contact:
- lmoen@c3-re.com,970-371-7966
- MLS ID:
- 6194024

- Style: Contemporary
- Other Structures: Front PorchPatioCovered
- Roofing: Composition
- Windows: Bay Window(s)
- General: FrameOneConcrete Perimeter
- HOA Amenities: ClubhousePlaygroundPoolSpa/Hot TubTrail(s)Trash100.0Monthly
- Originating MLS: REcolorado
- School District: Adams-Arapahoe 28J
- County: Adams
- Zoning: RESR0212169
- View: Mountain(s)
- Fencing: Partial
- Utilities: Cable AvailableElectricity ConnectedInternet Access (Wired)Natural Gas Connected
- Water: Public
- Sewer: Public Sewer
- Source: REcolorado
This listing courtesy of Leslie Bell , C3 Real Estate Solutions LLC
Monthly Payment
- Principal & Interest $
- Property Taxes $
- Home Insurance $
- VA Funding Fee $