3631 S Perth Circle 103, Aurora, CO 80013
- 2 beds |
- 3 baths |
- 1,602 sqft
 Condominium
  Built in 2011
  1,742sqft lot
 2 car garage
  $249/sqft
  Listed 4 days ago
Property Description
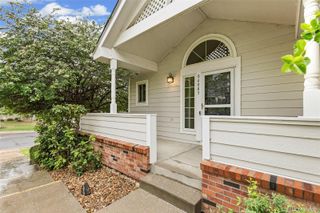
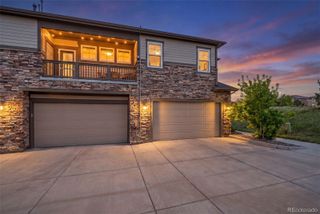
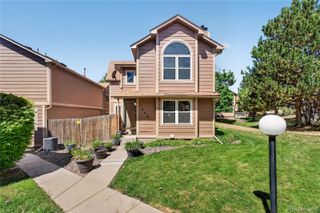
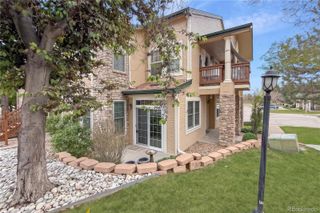
This beautifully maintained townhome style condo features soaring two story ceilings, upgraded finishes, and an open, inviting layout. The spacious family room offers abundant natural light, recessed lighting, and a cozy gas log fireplace. The kitchen combines style and functionality with maple cabinetry, granite countertops, tile backsplash, stainless steel appliances, pantry, recessed lighting, and a large island perfect for entertaining. The dining area flows seamlessly into the living space, creating an ideal setup for everyday living. Upstairs, the oversized primary suite includes a walk in closet, ceiling fan, bonus space ideal for a home office or sitting area, and a five piece en suite bath with granite counters, tiled shower, and soaking tub. The secondary bedroom features mountain views, a walk in closet, ceiling fan, and private en suite full bathroom. High quality loop carpet extends throughout most of the upper level. Additional highlights include wood flooring, hand scraped walls and ceilings throughout much of the home, central A/C, gas furnace, included washer and dryer, security system, and an oversized attached and insulated two car garage with automatic opener. Enjoy the covered front porch and concrete patio in this attractive "lock and leave" community. Conveniently located near shopping, dining and parks and the top rated Cherry Creek School System!
- Listing Status:
- Active
- Data Last Updated:
- May 26, 2026 at 3:21PM
- Listing Office:
- Keller Williams Action Realty LLC : 303-688-8300
- Listing Agent:
- Corey Vincent : 720-610-1466
- MLS ID:
- 5999025

- Other Structures: Front PorchPatioCovered
- Parking: Dry WalledInsulated GarageOversizedParking spaces: 2
- Roofing: Composition
- General: Two
- Road/Access: Public
- HOA Amenities: InsuranceMaintenance GroundsMaintenance StructureRecyclingTrash440.0Monthly
- Originating MLS: recolorado
- School District: Cherry Creek 5
- County: Arapahoe
- Zoning: UNIT 103 BLDG 3 AS PER CONDO DECLARATION RECORDED ON RECEPTION #B5178079 BRISTLECONE AT TALLGRASS CONDOMINIUMS034992227
- View: Mountain(s)
- Utilities: Cable AvailableElectricity ConnectedNatural Gas ConnectedPhone Available110V
- Water: Public
- Sewer: Public Sewer
- Source: recolorado
- Ownership: Individual
- Exclusions: Seller's Personal Property
This listing courtesy of Corey Vincent , Keller Williams Action Realty LLC
Monthly Payment
- Principal & Interest $
- Property Taxes $
- Home Insurance $
- VA Funding Fee $