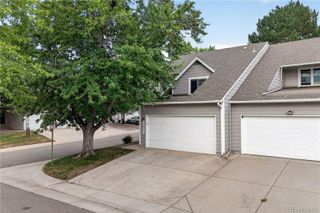
3722 S Granby Way, Aurora, CO 80014
- 3 beds |
- 2 baths |
- 1,778 sqft
 Town Home
  Built in 1975
  —— sqft lot
  —— car garage
  $183/sqft
  Listed 14 days ago
Property Description
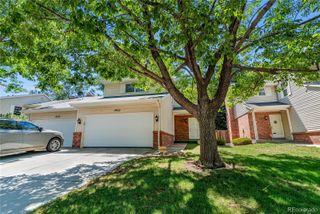
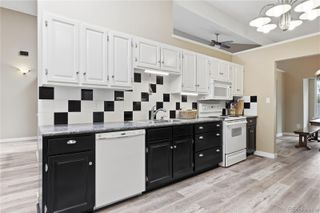
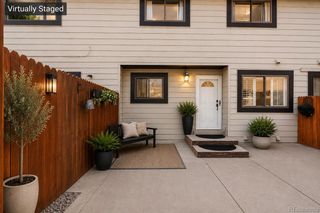
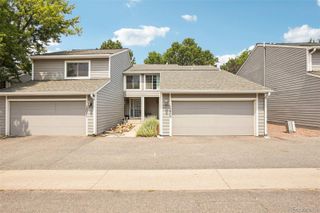
Beautifully remodeled and move-in ready, this Aurora townhome offers modern finishes, thoughtful improvements, and convenient low-maintenance living. The updated interior features new flooring throughout, newer windows, an air-conditioning system, and a completely renovated kitchen with quartz countertops, new appliances, and a spacious seating area. The washer and dryer are included, adding convenience from the moment you move in. A private outdoor patio provides a comfortable space for relaxing, dining, or entertaining. The home includes one covered carport parking space. Community amenities include two swimming pools, tennis and basketball courts, a covered picnic area, playground, and a clubhouse available for resident reservations. Enjoy a convenient location near shopping, restaurants, parks, and major commuter routes, including I-225, Parker Road, and Hampden Avenue. Cherry Creek State Park and Reservoir are nearby, offering miles of trails along with boating, fishing, swimming, and other year-round recreational opportunities. Nine Mile Station is also within easy reach, providing rail and bus connections throughout the metro area. Located within the Cherry Creek School District, this extensively renovated home offers an appealing combination of modern comfort, recreation, and accessibility
- Listing Status:
- Active
- Data Last Updated:
- August 20, 2026 at 2:21PM
- Listing Office:
- HQ Homes : 303-359-2915
- Listing Agent:
- Sergiu Munteanu : 720-468-9558
- MLS ID:
- 6092678

- General: Private Yard
- Other Structures: Patio
- Parking: Parking spaces: 2
- Roofing: Shingle
- Windows: Double Pane Windows
- General: OneStructural
- HOA Amenities: ClubhousePoolTennis Court(s)ReservesInsuranceMaintenance GroundsMaintenance StructureSewerTrashWater535.0Monthly
- Originating MLS: recolorado
- School District: Cherry Creek 5
- County: Arapahoe
- Zoning: LOT 26 BLK 3 THE TIMBERS 2ND FLG031661986
- Sewer: Public Sewer
- Source: recolorado
- Ownership: Corporation/Trust
- Exclusions: Seller's persoanl property
This listing courtesy of Sergiu Munteanu , HQ Homes
Monthly Payment
- Principal & Interest $
- Property Taxes $
- Home Insurance $
- VA Funding Fee $

 New - 9 hours ago