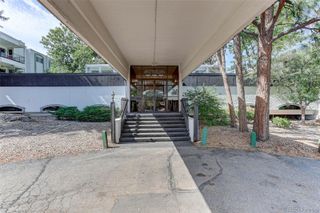
384 S Ironton Street 401, Aurora, CO 80012
- 2 beds |
- 2 baths |
- 840 sqft
 Condominium
  Built in 1974
  —— sqft lot
  —— car garage
  $149/sqft
  Listed 1 month ago
Property Description
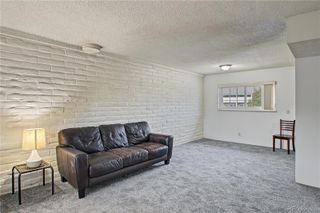
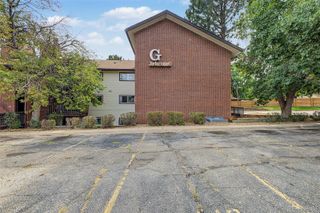
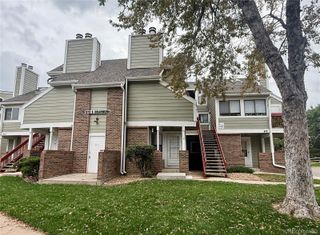
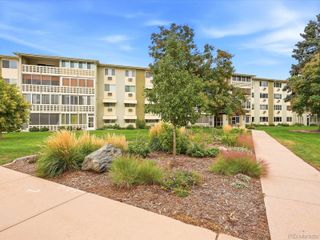
Huge price drop on this completely remodeled 2-Bedroom, 2-Bathroom Condo that is priced lower than many one bedroom units! Welcome to this beautifully remodeled top-floor 2-bedroom, 2-bathroom condo offering a fresh, modern interior and comfortable living space. The kitchen has been completely updated with quartz countertops, new cabinetry, and stainless steel appliances, creating a bright and functional space for everyday living and entertaining. Throughout the main living areas, you'll find new luxury vinyl plank flooring, complemented by new carpet in both bedrooms for added comfort. Remodeled bathrooms include new vanities and medicine cabinets, new tub and stylish new wall tile. Located on the fourth and top floor, this condo offers added privacy and no neighbors above. An elevator provides convenient access to the unit. The property also includes one reserved parking space in the covered carport area. This condo has been extensively renovated including a replaced electric panel and plumbing valves and fixtures, offering a move-in-ready opportunity with modern finishes and updates throughout. A great option for a buyer looking for an updated home at an attractive value. Updated pictures with kitchen backsplash and faucet coming soon.
- Listing Status:
- Active
- Date Added:
- August 27, 2026
- Data Last Updated:
- October 5, 2026 at 7:08AM
- Listing Office:
- Peter Witulski : PETERWITULSKI@hotmail.com,720-335-0553
- Listing Agent:
- Peter Witulski :
- Contact:
- PETERWITULSKI@hotmail.com,720-335-0553
- MLS ID:
- 5096711

- Roofing: Unknown
- Windows: Double Pane WindowsWindow Coverings
- General: BlockOne
- HOA Amenities: HeatInsuranceIrrigation WaterMaintenance GroundsMaintenance StructureSewerTrashWater648.0Monthly
- Originating MLS: REcolorado
- School District: Cherry Creek 5
- County: Arapahoe
- Zoning: 031168325
- Sewer: Public Sewer
- Source: REcolorado
This listing courtesy of Peter Witulski , Peter Witulski
Monthly Payment
- Principal & Interest $
- Property Taxes $
- Home Insurance $
- VA Funding Fee $