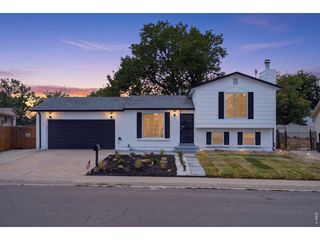
3914 N Rome St, Aurora, CO 80019
- 3 beds |
- 3 baths |
- 1,464 sqft
 Single-Family Home
  Built in 2026
  3,485sqft lot
 2 car garage
  $296/sqft
  Listed 13 days ago
Property Description
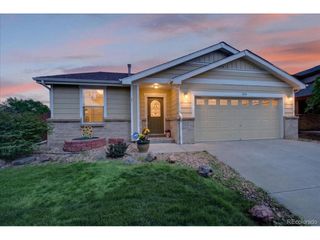
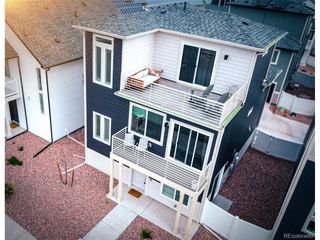
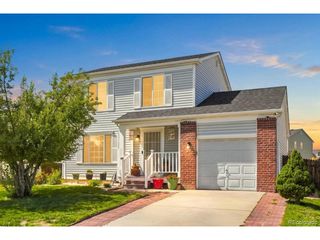
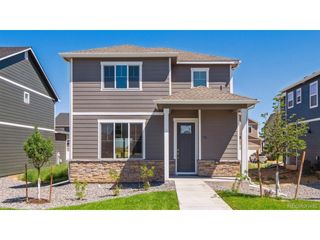
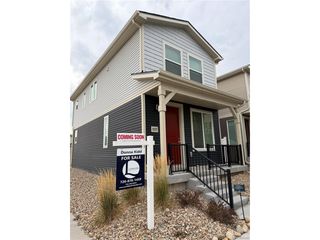
Discover The Shire-a 3-bedroom, 2.5-bath home designed for how people live today. With 1,464 sq. ft. of efficient, open-concept space, this 2-story floorplan offers versatility and modern design without sacrificing comfort or function. The oversized 2-car garage gives you the extra room you need for storage or gear. Tucked on a private cul-de-sac, the exterior stands out with its dimensional lines, covered porch, and fully fenced yard-perfect for pets, play, or just privacy. Step inside and you'll notice the light-filled layout, 9' main floor ceilings, and an airy great room built for everyday living and effortless entertaining. Enjoy upgraded finishes throughout, including luxury vinyl plank flooring, Whirlpool appliances, Sherwin-Williams paint, and Delta plumbing fixtures. The kitchen features a central island and stainless-steel sink with designer countertops. Upstairs, your primary suite is a true retreat with a walk-in closet, dual vanities, and a spa-style shower. Renderings, photos, and virtual tours are illustrative only and may include virtual staging or show options, upgrades, finishes, features, or configurations not included in the home. See sales counselor for details.
- Listing Status:
- Active
- Data Last Updated:
- August 20, 2026 at 7:24AM
- Listing Office:
- Oakwood Homes Real Estate LLC : LSmyer@OakwoodHomesCO.com,303-226-9472
- Listing Agent:
- Layson Smyer : 303-226-9472
- Contact:
- LSmyer@OakwoodHomesCO.com,303-226-9472
- MLS ID:
- 7165564

- General: Sprinkler System
- Style: A-Frame
- Other Structures: Patio
- Parking: Attached
- Roofing: Fiberglass
- Windows: Window Coverings
- General: FrameCompositionStuccoTwo
- HOA Amenities: PoolPlaygroundParkTrail(s)Snow Removal175.0Monthly
- Originating MLS: ires
- School District: Adams-Arapahoe 28J
- County: Adams
- Fencing: Fenced
- Utilities: Natural Gas AvailableElectricity AvailableCable Available
- Water: City
- Sewer: Public Sewer
- Source: ires
- Exclusions: Taxes are an annual estimate. Pictures will be updated as construction progresses. Earnest Money based on using Preferred Lender.
This listing courtesy of Layson Smyer , Oakwood Homes Real Estate LLC
Monthly Payment
- Principal & Interest $
- Property Taxes $
- Home Insurance $
- VA Funding Fee $

 New - 6 hours ago