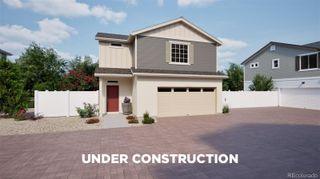
3926 N Rome Street, Aurora, CO 80019
- 3 beds |
- 3 baths |
- 1,256 sqft
 Single-Family Home
  Built in 2026
  3,920sqft lot
 2 car garage
  $318/sqft
  Listed 3 days ago
Property Description
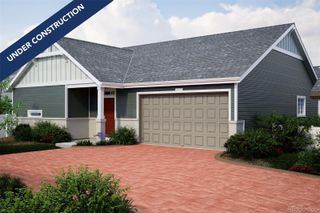
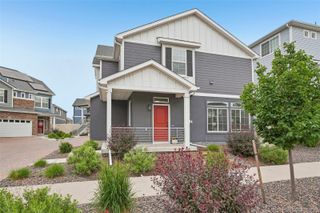
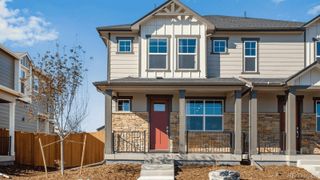
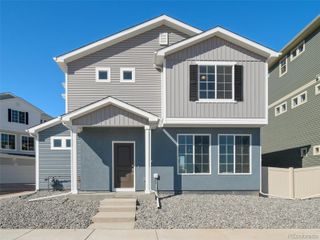
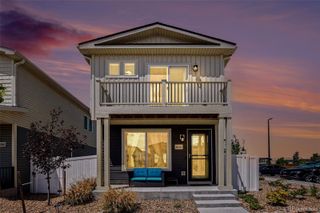
Modern Living Meets Smart Design – The Palfrey at Green Valley Ranch, discover the Palfrey floorplan – a thoughtfully designed three-story single-family home offering 1,256 sq. ft. of flexible living space. Featuring 3 bedrooms, 2.5 bathrooms, and a versatile third-floor Smart Space, this home adapts to your lifestyle. The insulated 2-car garage includes additional storage, ensuring efficiency and convenience. Nestled in a private cul-de-sac, this home boasts exceptional curb appeal with a multi-dimensional exterior that blends modern style with timeless charm. Located in Green Valley Ranch, an established master-planned community in Aurora, this home gives you access to neighborhood parks, trails, community events, and a new clubhouse and pool coming in 2025. With nearby schools including Aurora Highlands PK–8 and Vista PEAK Preparatory, and an award-winning golf course just minutes away, the Palfrey offers more than a great home, it’s a great lifestyle. Don’t miss this incredible opportunity—schedule your tour today! Actual home may differ from artist's renderings or photography shown.
- Listing Status:
- Active
- Data Last Updated:
- May 30, 2026 at 5:21PM
- Listing Office:
- Oakwood Homes Real Estate LLC : 801-301-6482
- Listing Agent:
- Vanise Fuqua : 303-358-7452
- MLS ID:
- 6345436

- General: Private YardRain GuttersSmart Irrigation
- Style: A-FrameContemporaryTraditional
- Other Structures: Patio
- Parking: Parking spaces: 2
- Roofing: Shingle
- Windows: Double Pane Windows
- General: Three Or More
- Road/Access: Public
- HOA Amenities: Fitness CenterParkPlaygroundPoolSpa/Hot TubTrail(s)Maintenance GroundsSnow Removal0.0Included in Property Tax
- Originating MLS: recolorado
- School District: Adams-Arapahoe 28J
- County: Adams
- Zoning: Lot 3Block 10Filing 70182124325001
- Fencing: Full
- Utilities: Cable AvailableElectricity ConnectedNatural Gas ConnectedPhone Available110V
- Water: Public
- Sewer: Public Sewer
- Source: recolorado
- Ownership: Builder
- Exclusions: Taxes are an annual estimate. Pictures will be updated as construction progresses. Earnest Money based on using Preferred Lender.
This listing courtesy of Vanise Fuqua , Oakwood Homes Real Estate LLC
Monthly Payment
- Principal & Interest $
- Property Taxes $
- Home Insurance $
- VA Funding Fee $

 New - 1 day ago