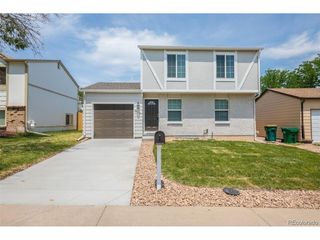
3946 S Flanders Way, Aurora, CO 80013
- 3 beds |
- 2 baths |
- 1,466 sqft
 Single-Family Home
  Built in 1983
  1,307sqft lot
 2 car garage
  $307/sqft
  Listed 6 days ago
Property Description
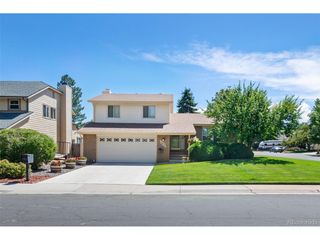
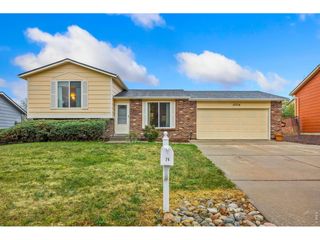
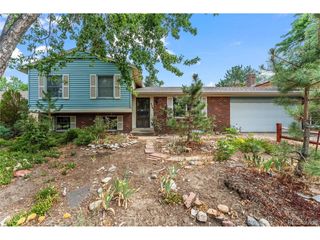
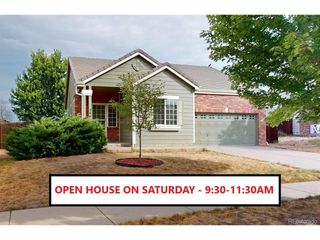
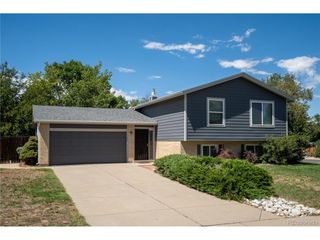
Welcome home to this charming bi-level residence situated on a desirable corner lot in Hampden Hills! With 3 bedrooms, 2 bathrooms, and a finished lower level, this home offers a functional layout with plenty of space to make your own. The open floor plan creates an inviting flow between the living areas, while the finished lower level provides additional flexibility for a family room, home office, gym, or guest space. Enjoy Colorado's beautiful weather from the spacious deck overlooking the large, fully fenced backyard, perfect for entertaining, gardening, play, or simply relaxing outdoors. The oversized attached 2-car garage provides excellent parking and storage, while central air and natural gas forced-air heating add year-round comfort. The home also features a newer roof, furnace, and air conditioning for peace of mind on your major components, as well as a freshly painted interior and recently painted exterior! The deck has been newly rebuilt and the kitchen cabinets have been freshly refinished with new quartz countertops added! Conveniently located near public transportation and within the Cherry Creek 5 school district, this corner-lot home offers a wonderful combination of space, outdoor living, and convenience. Don't miss the opportunity to make it your own!
- Listing Status:
- Active
- Data Last Updated:
- August 20, 2026 at 7:24AM
- Listing Office:
- RE/MAX Professionals : mike@coloradolegend.com,303-888-2291
- Listing Agent:
- Michael Anderson : 303-888-2291
- Contact:
- mike@coloradolegend.com,303-888-2291
- MLS ID:
- 6894811

- General: Sprinkler SystemOversized Garage
- Other Structures: Deck
- Parking: Attached
- Roofing: Composition
- General: FrameCompositionBi-Level
- Originating MLS: ires
- School District: Cherry Creek 5
- County: Arapahoe
- Fencing: Fenced
- Water: City
- Sewer: Public Sewer
- Source: ires
- Exclusions: STAGING ITEMS
This listing courtesy of Michael Anderson , RE/MAX Professionals
Monthly Payment
- Principal & Interest $
- Property Taxes $
- Home Insurance $
- VA Funding Fee $

 New - 2 days ago