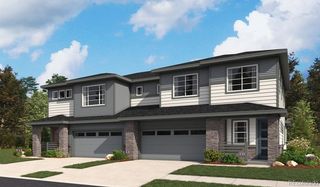
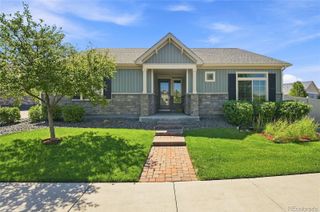
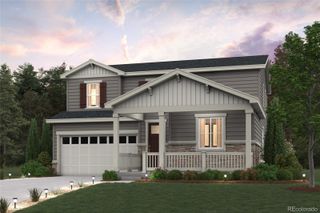
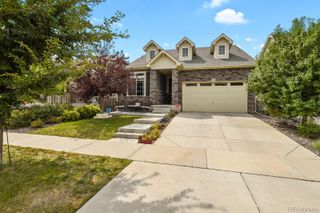
3950 Eaton Park Street, Aurora, CO 80019
- 3 beds |
- 4 baths |
- 2,915 sqft
 Single-Family Home
  Built in 2021
  6,098sqft lot
 2 car garage
  $230/sqft
  Listed 20 days ago
Property Description
Welcome to your beautiful, spacious new home in the highly desirable Aurora Highlands! This exceptional property showcases premium builder upgrades and high-end finishes throughout, including quartz countertops, a gas range, a covered patio, and professionally installed grass for comfortable outdoor living. Designed with comfort and functionality in mind, the home features two furnaces and two central A/C units, providing efficient climate control throughout. The expansive unfinished basement offers 9-foot ceilings and is already plumbed for a future bathroom and wet bar or kitchenette, creating endless possibilities for additional living or entertaining space. With generous room for family and guests, the thoughtfully designed floor plan includes a private main-level office and a spacious upstairs loft—both of which could easily be converted into additional bedrooms if desired. Every upstairs bedroom features its own private full bathroom, offering convenience and privacy for everyone. The luxurious primary suite is a true retreat, complete with a spa-inspired en-suite bathroom featuring a large walk-in shower and an oversized walk-in closet. Priced to sell, this incredible home offers the perfect blend of luxury, flexibility, and value. Schedule your private tour today and make this stunning Aurora Highlands home yours!
- Listing Status:
- Active
- Data Last Updated:
- August 20, 2026 at 1:21PM
- Listing Office:
- NAV Real Estate : 720-379-3445
- Listing Agent:
- Albert Dippenaar : 719-244-5239
- MLS ID:
- 9053217

- General: Private YardRain Gutters
- Other Structures: Front PorchDeckPatioCovered
- Parking: Parking spaces: 2
- Roofing: Composition
- General: TwoStructural
- HOA Amenities: ClubhouseGarden AreaPlayground1200.0Annually
- Originating MLS: recolorado
- School District: Adams-Arapahoe 28J
- County: Adams
- Zoning: THE AURORA HIGHLANDS SUBD FLG NO 1 BLK 3 LOT 8R0202982
- Fencing: Full
- Current Use: Live/Work
- Water: Public
- Sewer: Public Sewer
- Source: recolorado
- Ownership: Individual
- Exclusions: Sellers personal property and belonging to include but not limited to TV'swall mounts etc.
This listing courtesy of Albert Dippenaar , NAV Real Estate
Monthly Payment
- Principal & Interest $
- Property Taxes $
- Home Insurance $
- VA Funding Fee $

 New - 1 day ago