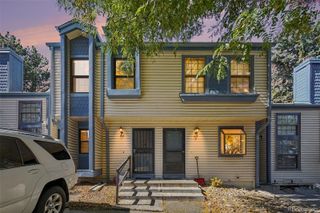
3958 S Richfield Way, Aurora, CO 80013
- 1 bed |
- 1 bath |
- 934 sqft
 Town Home
 Built in 1982
 —— sqft lot
 1 car garage
 $246/sqft
 Listed 12 days ago
Property Description
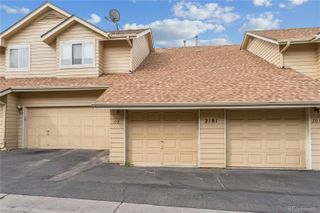
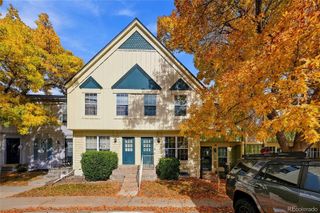
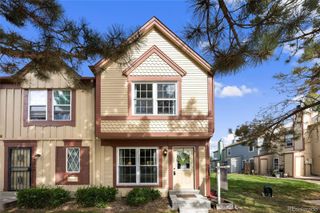
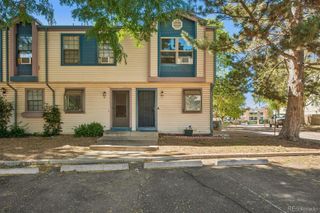
Freshly updated throughout! Pull into your private ATTACHED and OVERSIZE 1-car garage, head straight inside, and unwind by the wood-burning fireplace. Freshly renovated, this roomy, 1-bedroom, 1-bath END-UNIT townhome in Aurora’s quiet, desirable Mill Run neighborhood offers vaulted ceilings, a spacious primary suite with walk-in closet, brand new vanity, and extra room for a dedicated home office. The fully updated kitchen features brand new granite countertops, a single-basin sink, and brand-new matching stainless steel appliances. Freshly painted throughout from top to bottom, this home is completely move-in ready! With easy access to shopping, restaurants, major highways, Buckley, and Denver International Airport, the location is prime. A low HOA fee leaves more room in your budget to enjoy the things you love. With fresh updates, an attached and oversize 1-car garage, and a price designed to get your attention, this move-in-ready END-UNIT townhome has been lovingly maintained and is ready for its next owner. Schedule your showing today! ***UPDATE 11/18/26: New roof is coming soon!***
- Listing Status:
- Active
- Date Added:
- November 7, 2026
- Data Last Updated:
- November 19, 2026 at 7:08AM
- Listing Office:
- RE/MAX Professionals : djhettr1@me.com,970-222-8961
- Listing Agent:
- Dave Hettrick :
- Contact:
- djhettr1@me.com,970-222-8961
- MLS ID:
- 3655948

- Other Structures: Deck
- Roofing: Composition
- General: Wood SidingTwoConcrete Perimeter
- HOA Amenities: PoolExterior Maintenance w/out RoofInsuranceSewerSnow RemovalTrash271.0Monthly
- Originating MLS: REcolorado
- School District: Cherry Creek 5
- County: Arapahoe
- Zoning: 031626111
- Water: Public
- Sewer: Public Sewer
- Source: REcolorado
This listing courtesy of Dave Hettrick , RE/MAX Professionals
Monthly Payment
- Principal & Interest $
- Property Taxes $
- Home Insurance $
- VA Funding Fee $