4024 S Carson Street 203, Aurora, CO 80014
- 2 beds |
- 2 baths |
- 1,476 sqft
 Town Home
 Built in 1997
 —— sqft lot
 1 car garage
 $237/sqft
 Listed 23 days ago
Property Description
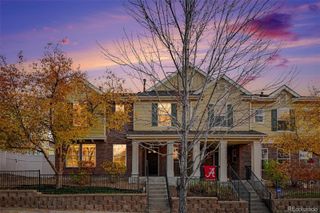
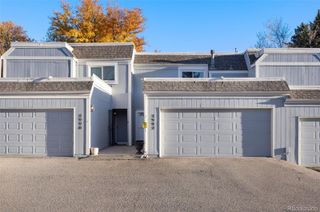
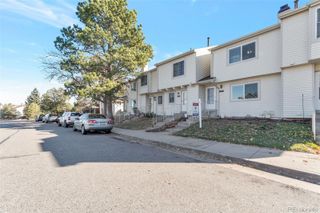
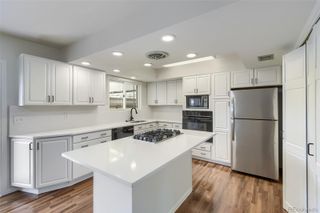
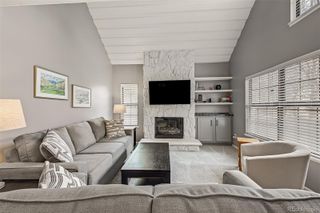
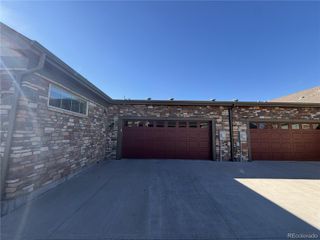
Welcome home to this tastefully updated residence in Meadow Hills! The property is set up like a townhome, with its own private entrance, attached garage, and 1 additional unassigned parking spot. Offering greater privacy and utility for discerning buyers. Upon entry, you will immediately notice the lofted ceilings and open-concept floor plan. Abundant natural light fills the living spaces with warmth and charm. Hardwood floors run throughout the property for easier cleaning. The updated kitchen features stainless steel appliances and granite countertops. The kitchen flows seamlessly into the dining area for cozy gatherings. Beyond the dining area, the light-filled living room features multiple windows and a new fireplace (installed in 2025). The living room is a lovely retreat for entertaining and/or a peaceful getaway from daily chaos! Down the hall, you will pass the in-unit laundry closet and an additional guest 3/4 bath. The additional bedroom is a lovely space and would be great for family, guests, or for use as an office. The primary suite is a true oasis, featuring its own ensuite bath with a dual vanity, a large soaking tub, and a walk-in closet. Upstairs, the oversized loft is a wonderful space. The loft would be great for an additional gathering space, media area, office, workout studio, or could even serve as a non-conforming 3rd bedroom! This move-in-ready property received a new roof in 2025, a new water heater in the fall of 2026, and is prepped for the next owner. The community is located in the Cherry Creek 5 School District and offers nearby walking trails, playgrounds, and easy access to Cherry Creek State Park for all your outdoor activities. The central location provides easy access to I-225, Parker Road, and 470. Don't miss this lovely opportunity to call 4024 Carson #203 your next home!
- Listing Status:
- Active
- Date Added:
- October 27, 2026
- Data Last Updated:
- November 19, 2026 at 7:08AM
- Listing Office:
- Kentwood Real Estate DTC, LLC : GELSNER@Kentwood.com,720-810-1355
- Listing Agent:
- Greg Elsner :
- Contact:
- GELSNER@Kentwood.com,720-810-1355
- MLS ID:
- 8101724

- General: LightingRain Gutters
- Style: Contemporary
- Other Structures: Front Porch
- Roofing: Composition
- Windows: Window Coverings
- General: FrameStoneWood SidingTwoSlab
- HOA Amenities: Reserve FundExterior Maintenance w/out RoofInsuranceMaintenance GroundsMaintenance StructureRecyclingSewerSnow RemovalTrashWater339.0Monthly
- Originating MLS: REcolorado
- School District: Cherry Creek 5
- County: Arapahoe
- Zoning: 033901860
- Utilities: Cable AvailableElectricity ConnectedNatural Gas Connected
- Water: Public
- Sewer: Public Sewer
- Source: REcolorado
This listing courtesy of Greg Elsner , Kentwood Real Estate DTC, LLC
Monthly Payment
- Principal & Interest $
- Property Taxes $
- Home Insurance $
- VA Funding Fee $

 New - 2 days ago