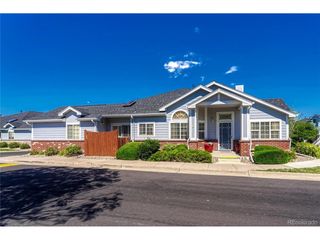
4056 S Abilene Cir A, Aurora, CO 80014
- 3 beds |
- 3 baths |
- 2,294 sqft
 Town Home
  Built in 1994
  1,307sqft lot
 2 car garage
  $200/sqft
  Listed 17 days ago
Property Description
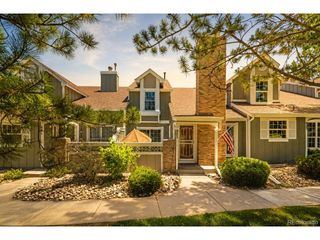
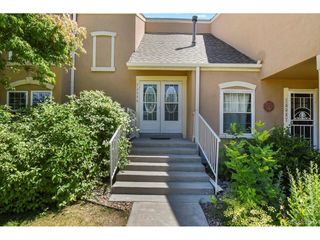
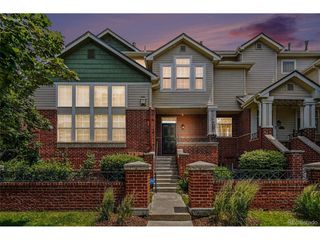
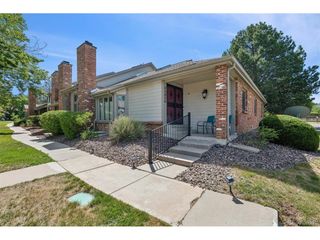
SPACIOUS, STYLISH, IMMACULATE and IDEALLY LOCATED! This exceptional, 3 Bedroom, 3 bath CORNER townhome offers an impressive 2,708 square feet, (one of the largest units in the complex), is a thoughtfully designed living space in the highly sought-after Cherry Creek School District. The open concept floor plan is filled with natural light and features soaring vaulted ceilings that create an inviting, airy feel. The spacious living and dining areas flow seamlessly with nearby kitchen, making it perfect for both everyday living and entertaining. A dedicated main level office provides the ideal work from home space OR gaming room, while the versatile, open loft offers endless possibilities as a second living area, media room, or play space. All three bedrooms are generously oversized, including a spacious primary suite designed for comfort and relaxation. The attached 2 car garage provides added convenience and storage. Enjoy an unbeatable location just minutes from Cherry Creek Reservoir, with easy access to miles of trails, parks, recreation, shopping, dining, and major commuter routes. Quick Access to I25 and DTC. Combining generous living space, a functional layout, and a premier location, this home offers the perfect blend of comfort and convenience. BE SURE TO CHECK OUT THE VIDEO TOUR AND ENJOY THE VIEW.
- Listing Status:
- Active
- Data Last Updated:
- July 26, 2026 at 9:21PM
- Listing Office:
- HomeSmart : Danette@danettesellshomesCO.com,720-505-6789
- Listing Agent:
- Danette Fossceco : 720-505-6789
- MLS ID:
- 4012330

- Other Structures: Patio
- Parking: Attached
- Roofing: Composition
- Windows: Window Coverings
- General: FrameWood SidingTwo
- HOA Amenities: TrashSnow RemovalExterior Maintenance397.0Monthly
- Originating MLS: ires
- School District: Cherry Creek 5
- County: Arapahoe
- Utilities: Electricity Available
- Water: City
- Sewer: Public Sewer
- Source: ires
- Exclusions: Seller's Personal Property
This listing courtesy of Danette Fossceco , HomeSmart
Monthly Payment
- Principal & Interest $
- Property Taxes $
- Home Insurance $
- VA Funding Fee $

 New - 2 days ago