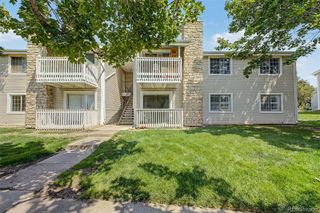
4064 S Atchison Way 102, Aurora, CO 80014
- 2 beds |
- 1 bath |
- 1,062 sqft
 Condominium
  Built in 1980
  —— sqft lot
  —— car garage
  $212/sqft
  Listed 10 days ago
Property Description
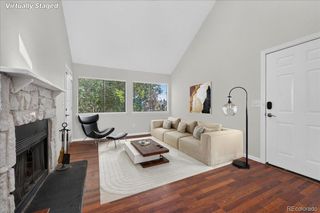
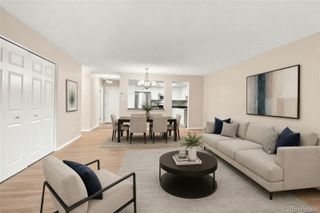
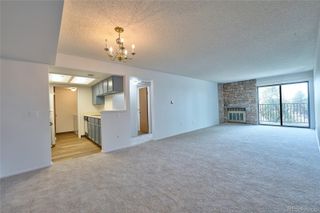
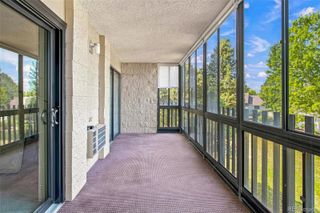
This inviting 2-bedroom, 1-bathroom garden-level condo is designed for easy daily living. It features modern vinyl flooring that flows seamlessly throughout. You’ll love the open connection between the kitchen and dedicated dining area, creating a perfect setup for hosting friends or enjoying a quiet dinner at home. Step outside to your own private patio—an ideal spot for morning coffee or relaxing in the fresh air. The location is truly the standout feature here. You are situated just moments from the very popular Cherry Creek State Park. Enjoy incredible proximity to the reservoir, miles of scenic trails, and the popular off-leash dog park. For even more outdoor options, Carson Park is next door and the Cherry Creek bike path is nearby. Commuting is a breeze with quick access to I-25 and I-225, plus you’re just minutes from Nine Mile Station for a seamless trip to DTC or Downtown Denver. This home also includes two parking spaces, taking the stress out of your daily routine. Enjoy a low-maintenance lifestyle with an HOA that covers grounds maintenance, snow removal, trash, and recycling, leaving you more time to explore the wide variety of local recreation, retail, and dining options surrounding the community. Located within the Cherry Creek 5 School District, this charming condo offers the perfect blend of comfort and convenience. Come take a look and see why this is the perfect place to call home!
- Listing Status:
- Active
- Data Last Updated:
- August 20, 2026 at 1:21PM
- Listing Office:
- Compass - Denver : 303-536-1786
- Listing Agent:
- Mary Anschutz : 303-881-8841
- MLS ID:
- 4572961

- Other Structures: PatioCovered
- Parking: Parking spaces: 2
- Roofing: Composition
- General: One
- HOA Amenities: ReservesMaintenance GroundsMaintenance StructureSnow RemovalTrash310.0Monthly
- Originating MLS: recolorado
- School District: Cherry Creek 5
- County: Arapahoe
- Zoning: UNIT 102 BLDG 4064 AS PER CONDO DECLARATION RECORDED IN B3030 P385 PIER POINT VILLAGE 4 CONDOS031670373
- Utilities: Cable AvailableElectricity AvailablePhone Available
- Water: Public
- Sewer: Public Sewer
- Source: recolorado
- Ownership: Corporation/Trust
- Exclusions: Seller's persona items and staging
This listing courtesy of Mary Anschutz , Compass - Denver
Monthly Payment
- Principal & Interest $
- Property Taxes $
- Home Insurance $
- VA Funding Fee $

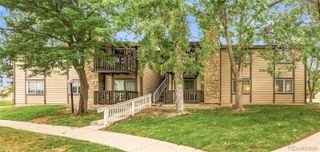
 New - 1 day ago